AURA
Restaurant & lounge · Interior renovation · Paris, France · 500 m²
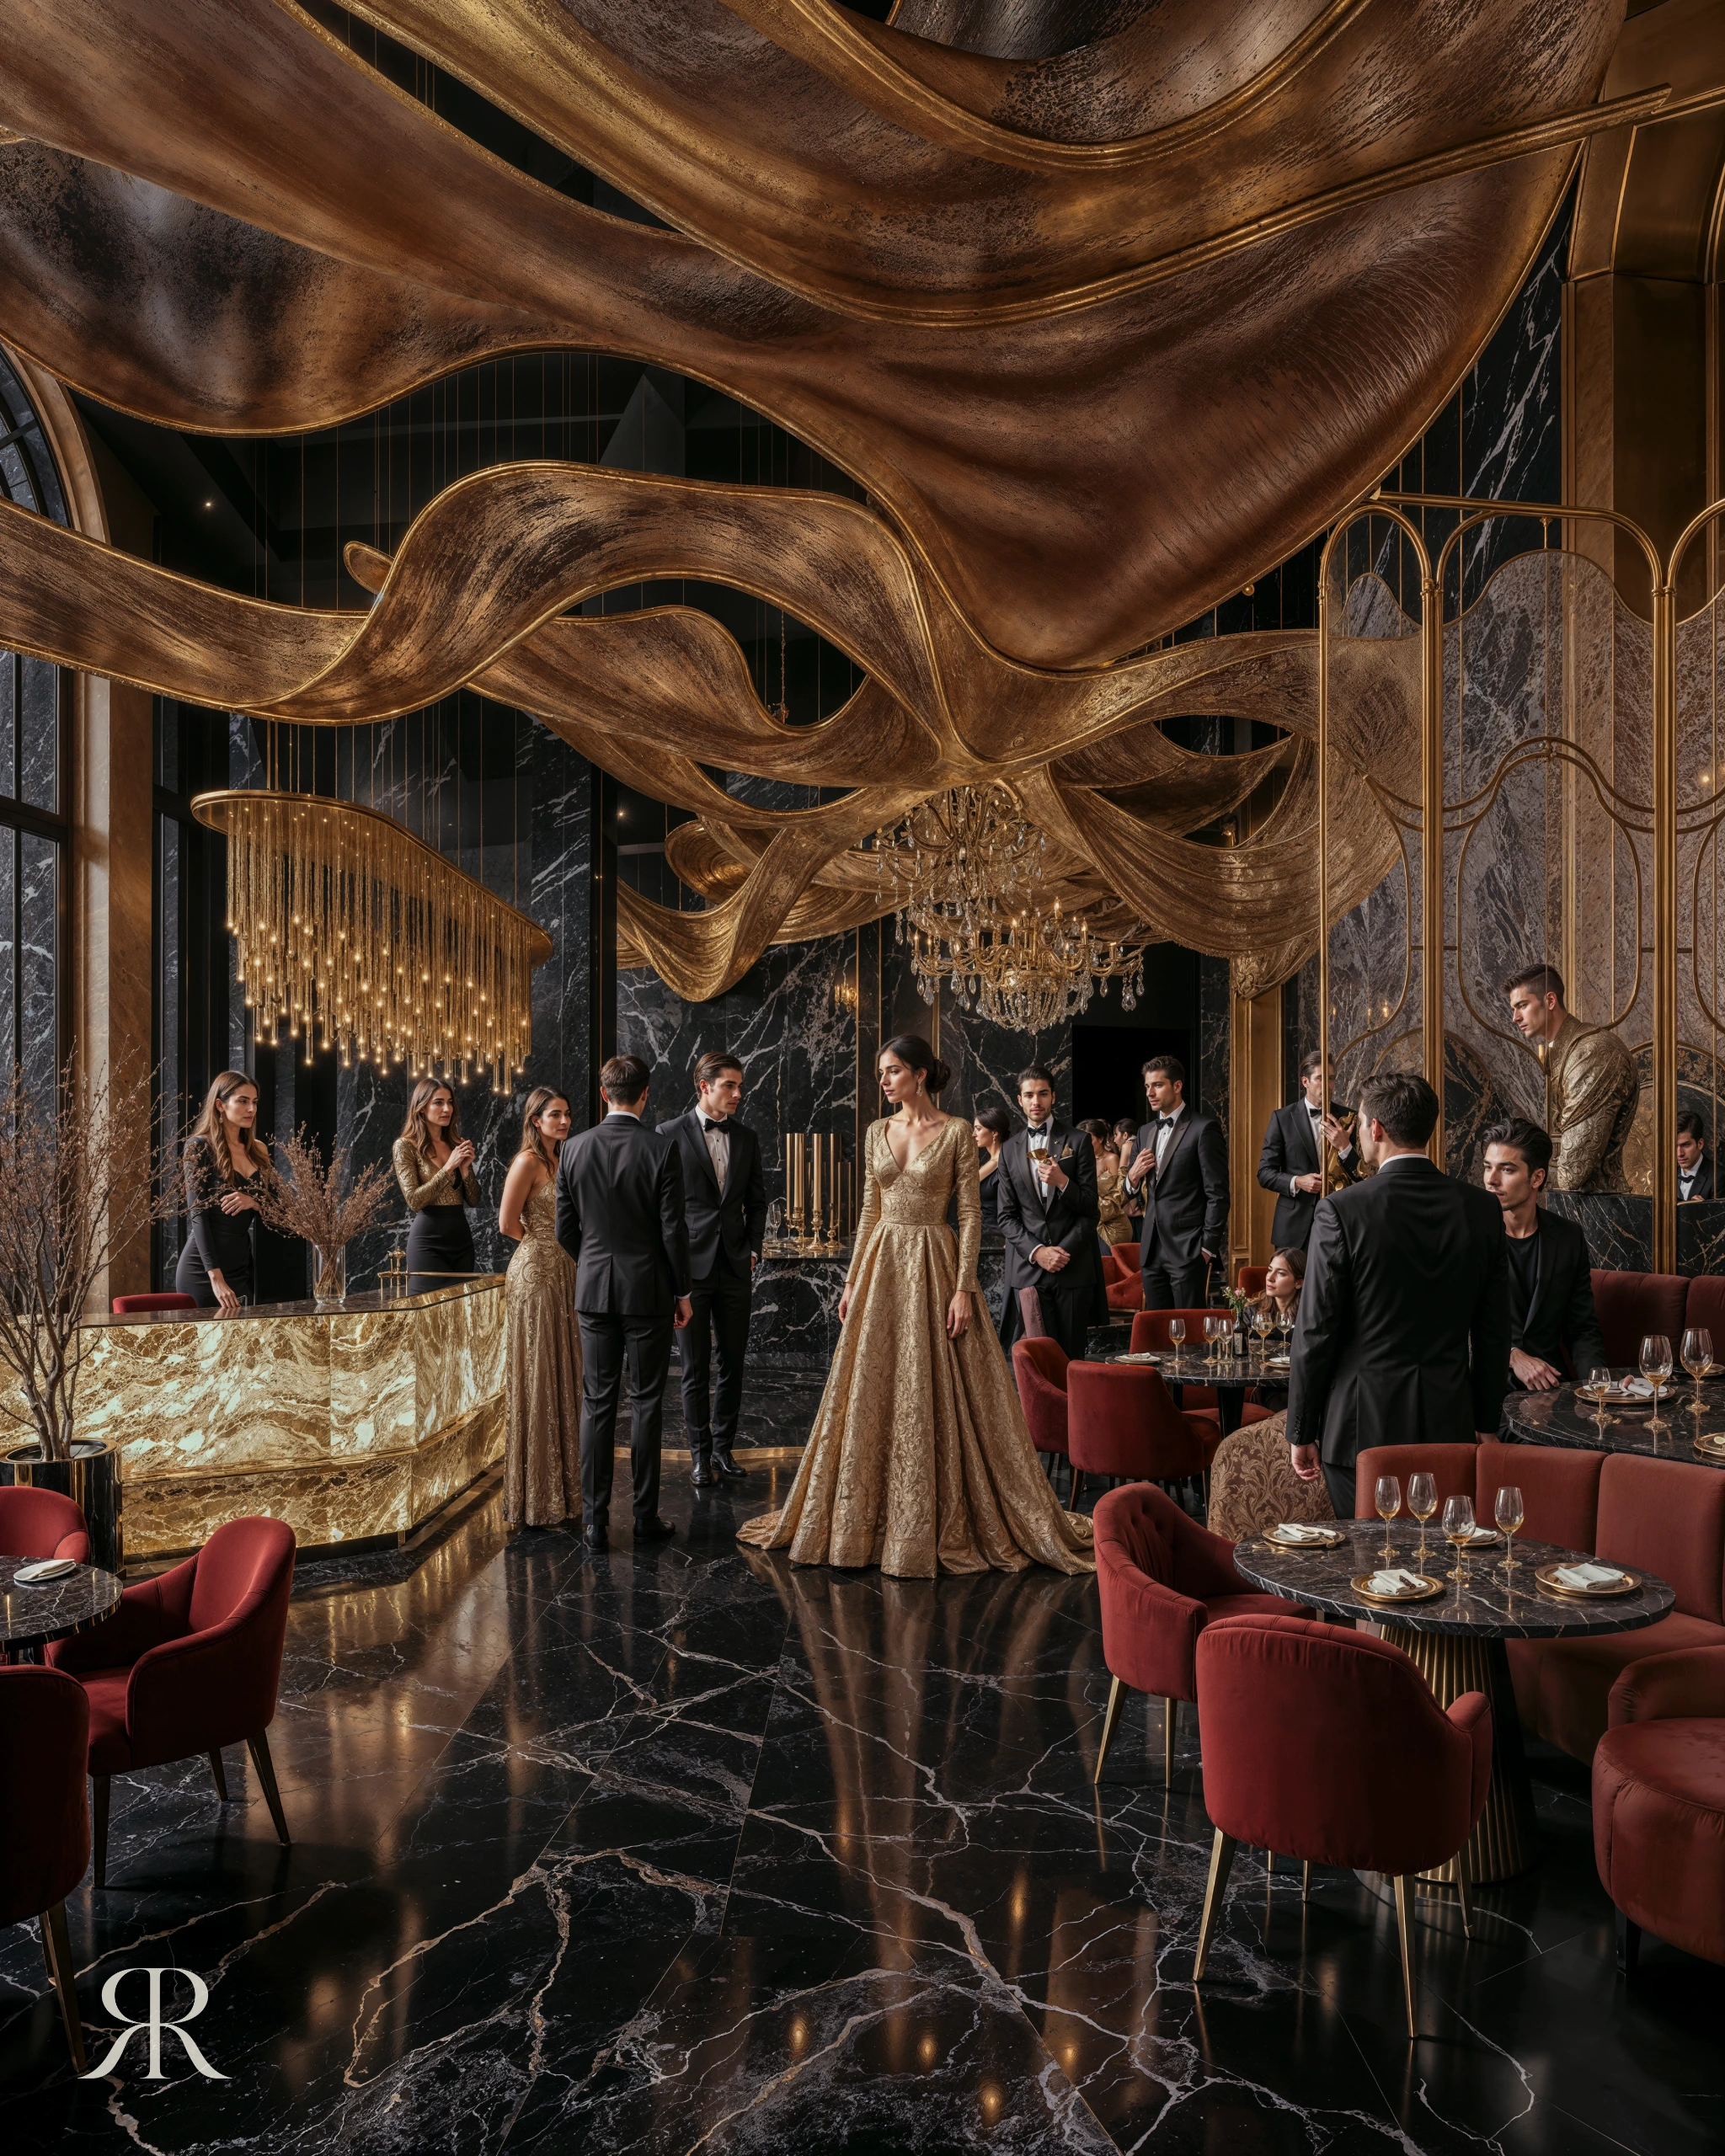
A 500 m² fine-dining restaurant and lounge in Paris, designed as an evening rather than a room. Light, gold and dark stone composed like a film set, then built and finished on site under the studio's supervision.
The evening
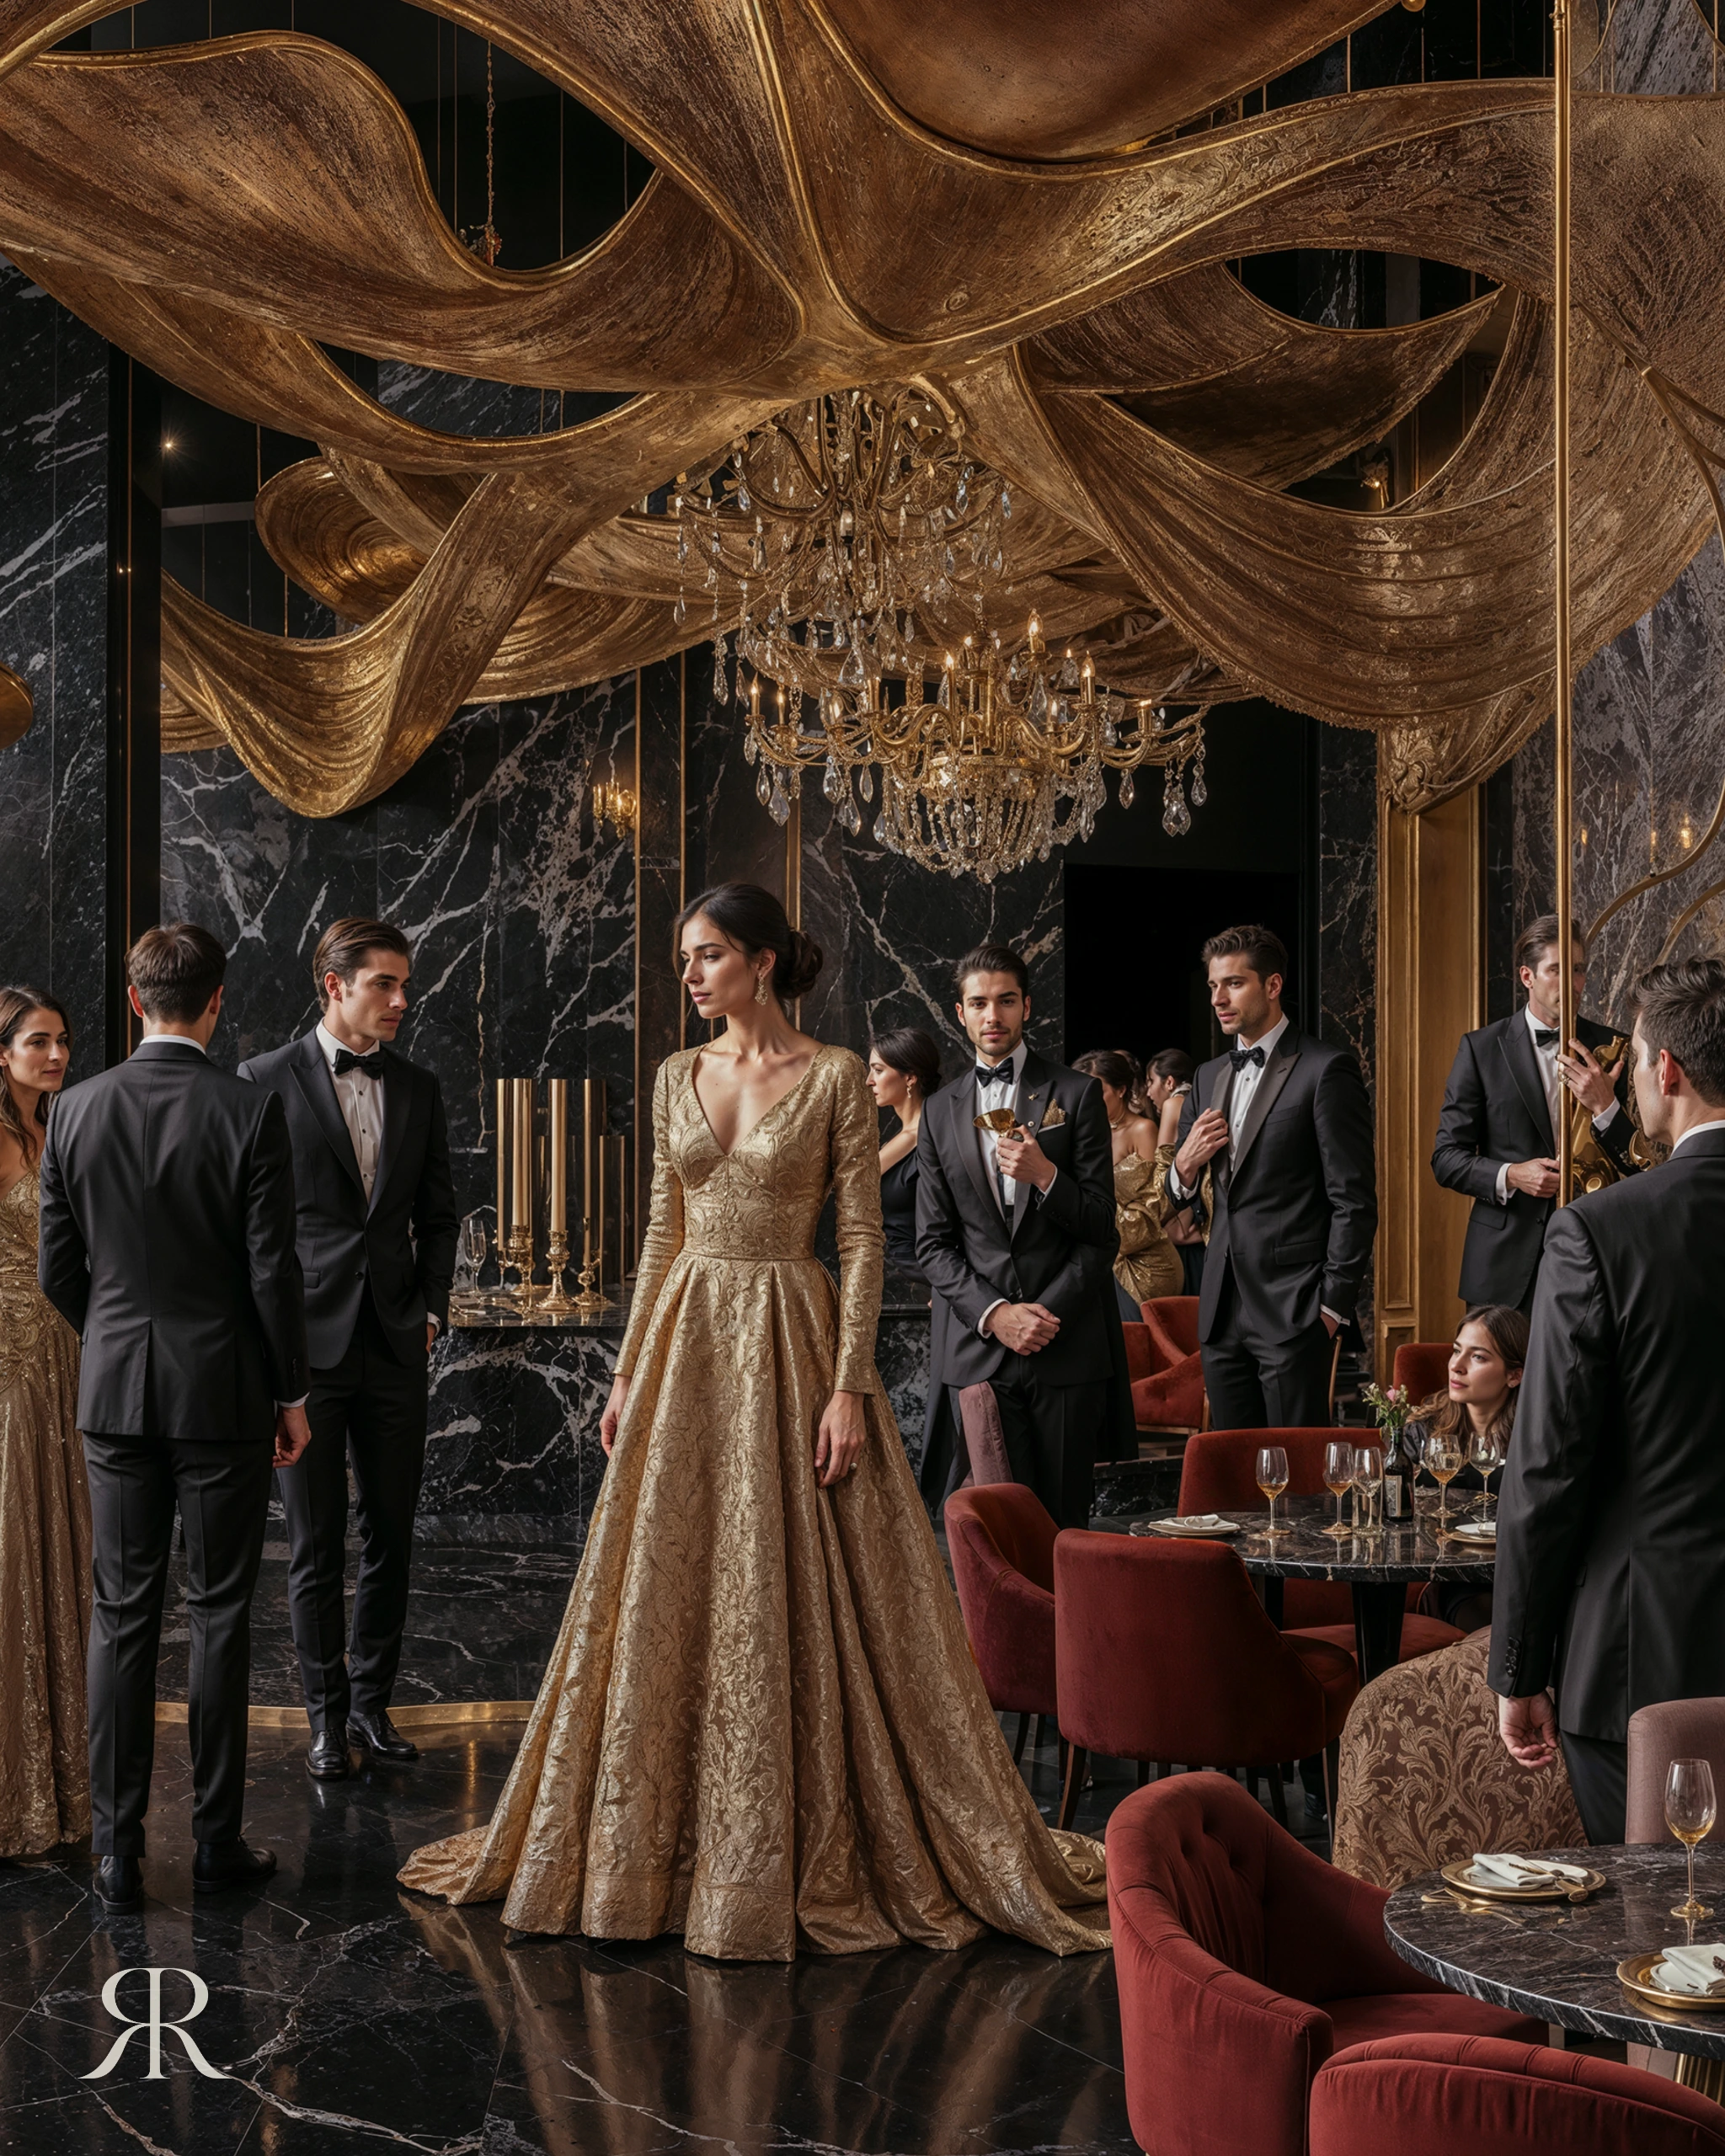
AURA began with a question about time rather than space: what should a guest feel between the moment they arrive and the moment they leave? The answer was an evening composed in acts — the arrival, the bar, dinner, and the long hour after. Every surface, light level and sightline was designed to serve that sequence, so the room shifts its mood as the night moves on without anyone noticing the change. Even the staff, dressed in uniforms designed by the studio, belong to the composition: the space is only complete when it is inhabited.
The bar
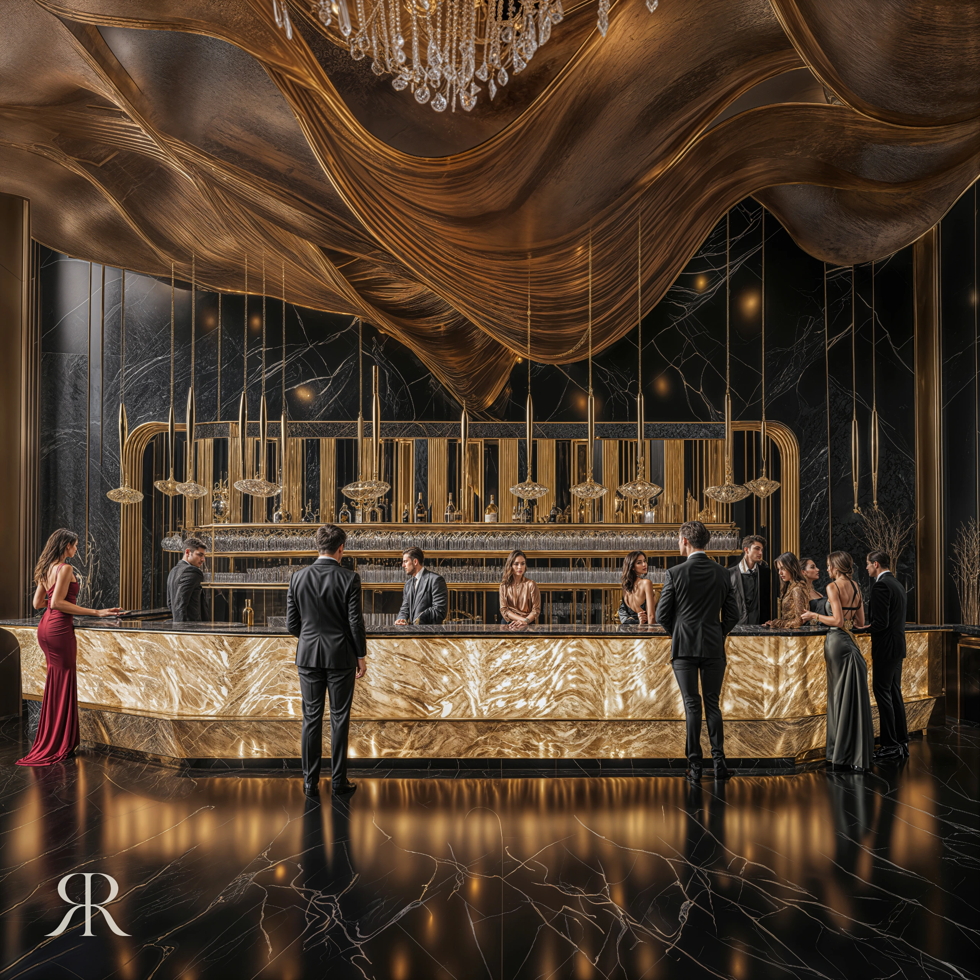
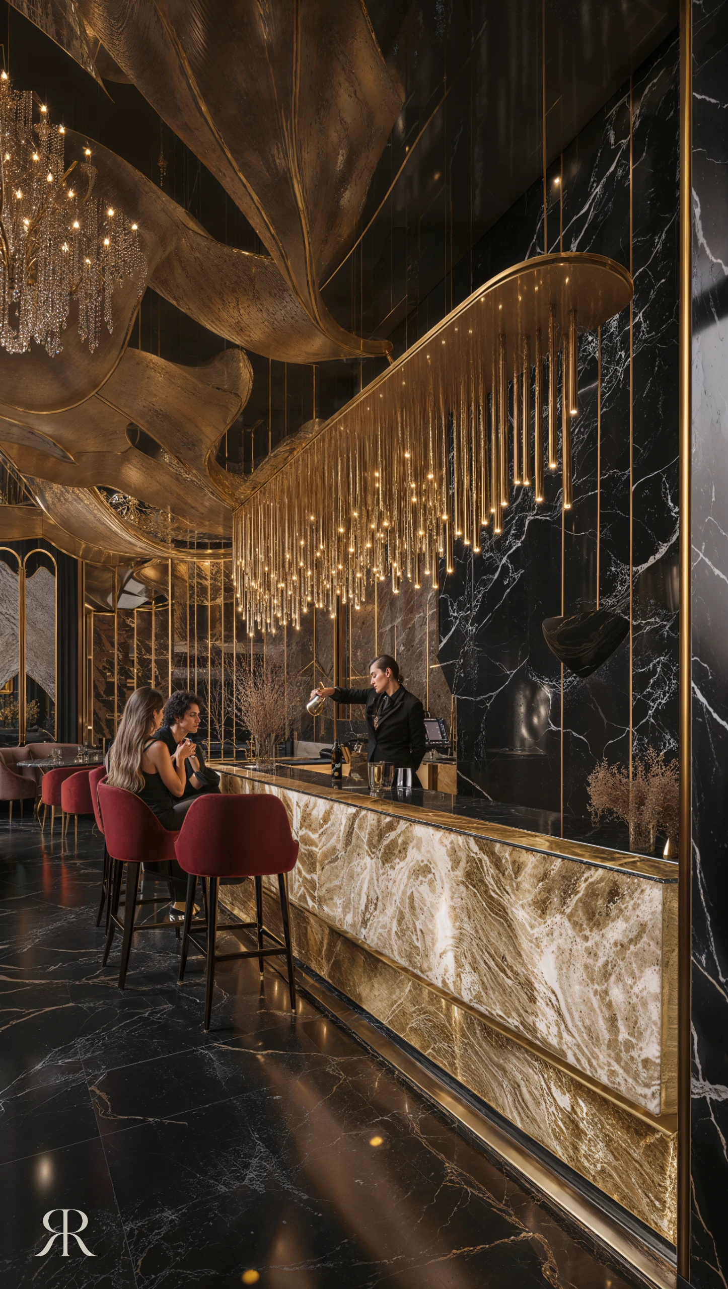
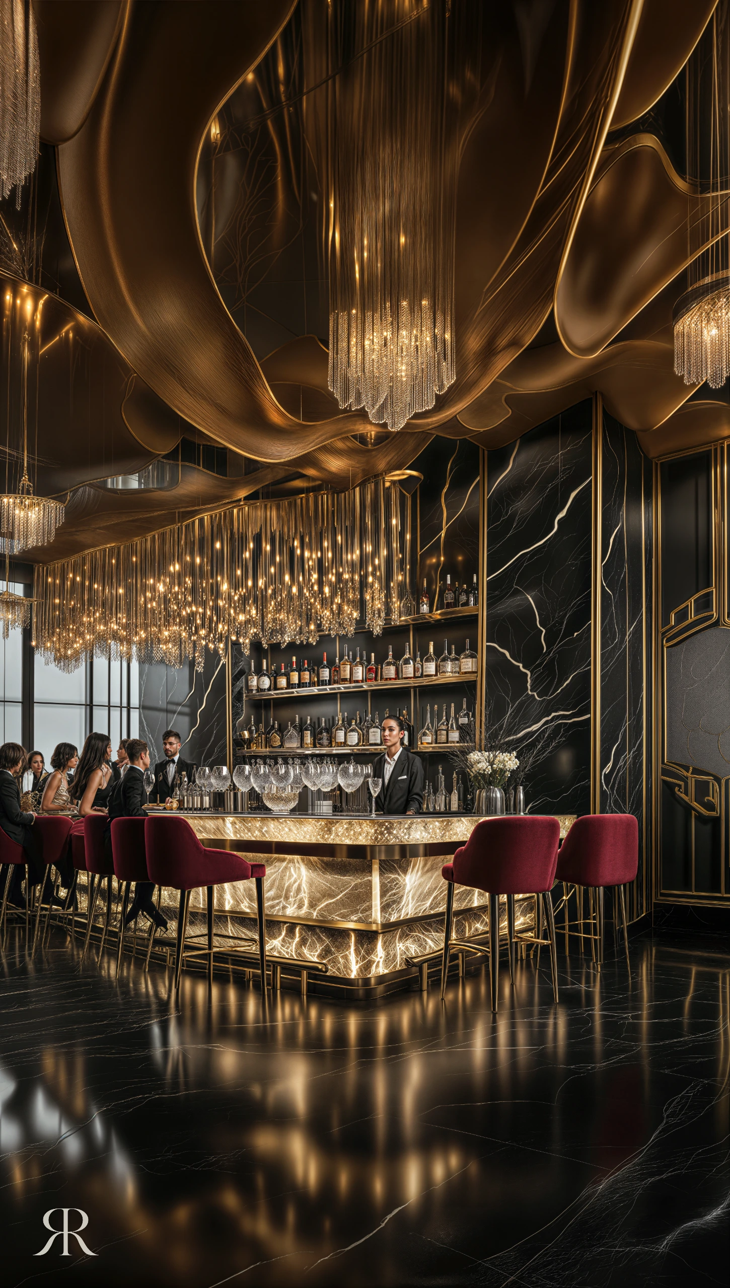
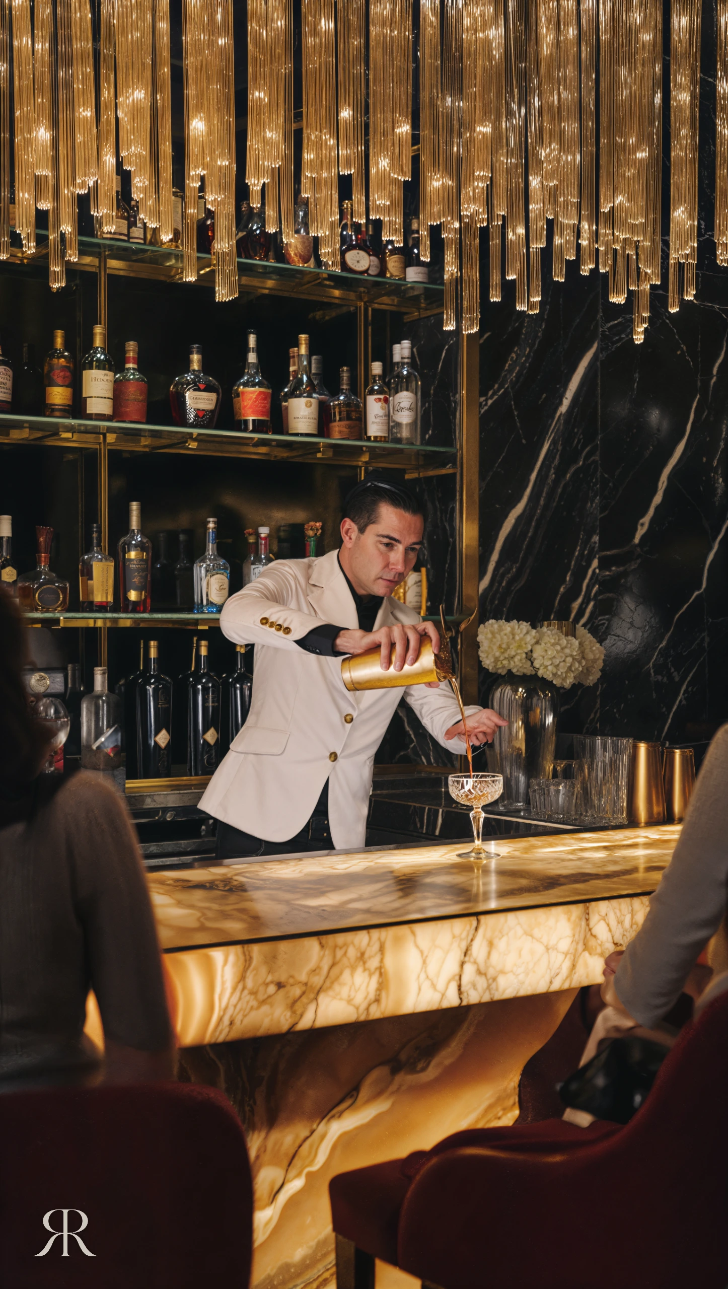
The bar is placed as the light source of the room, not as a service counter. Backlit onyx turns stone into a lantern, its natural veining glowing from within, while the black marble around it absorbs the light and frames it. Gold rods descend from the ceiling in a vertical rhythm that lifts the eye and gives the bar a presence from every seat. Guests waiting for a table are not kept in a lobby; they are held here, at the brightest point of the room, where the evening begins.
Arrival and ceiling
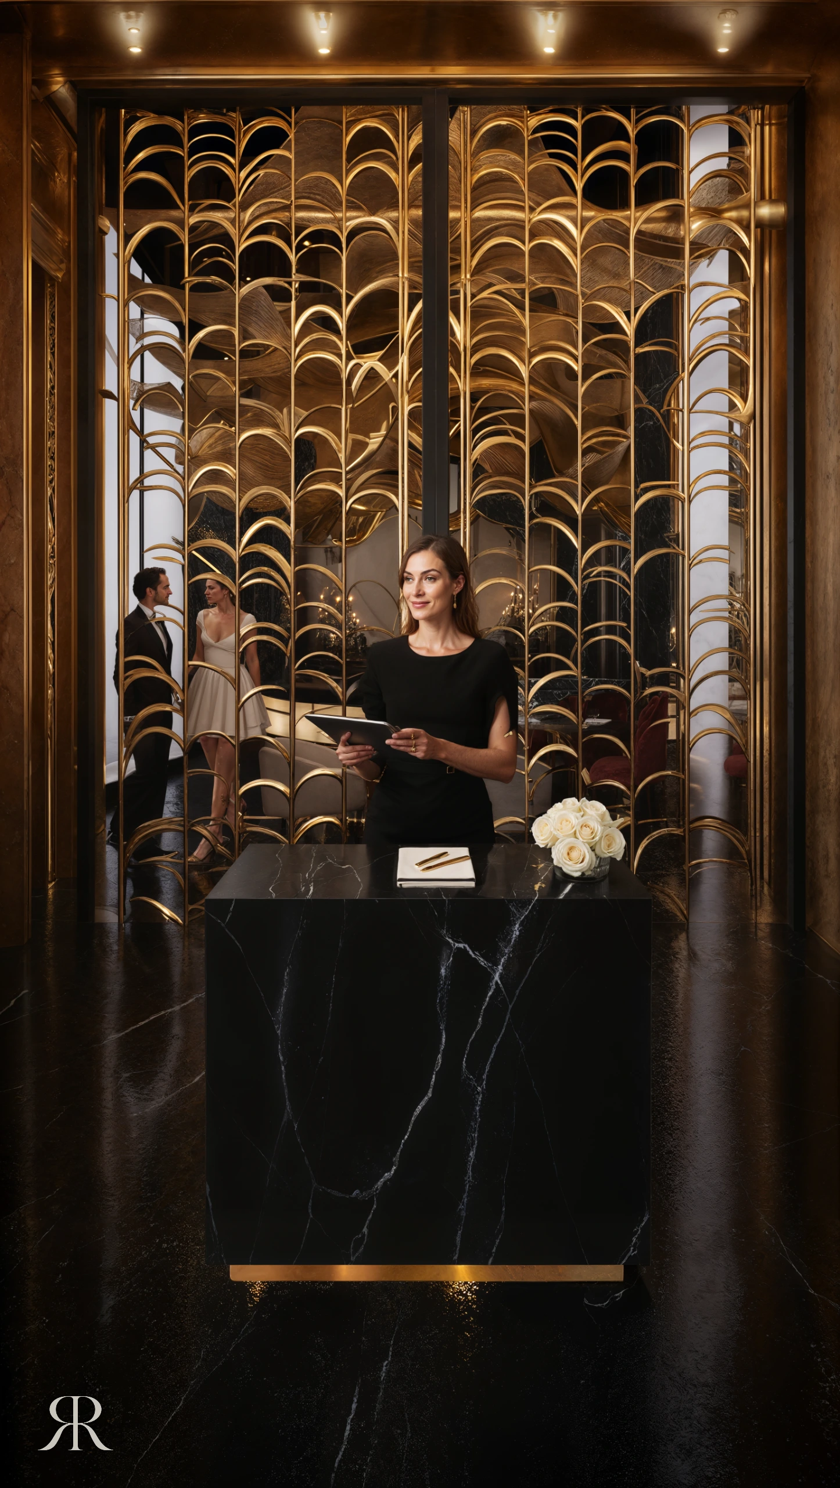
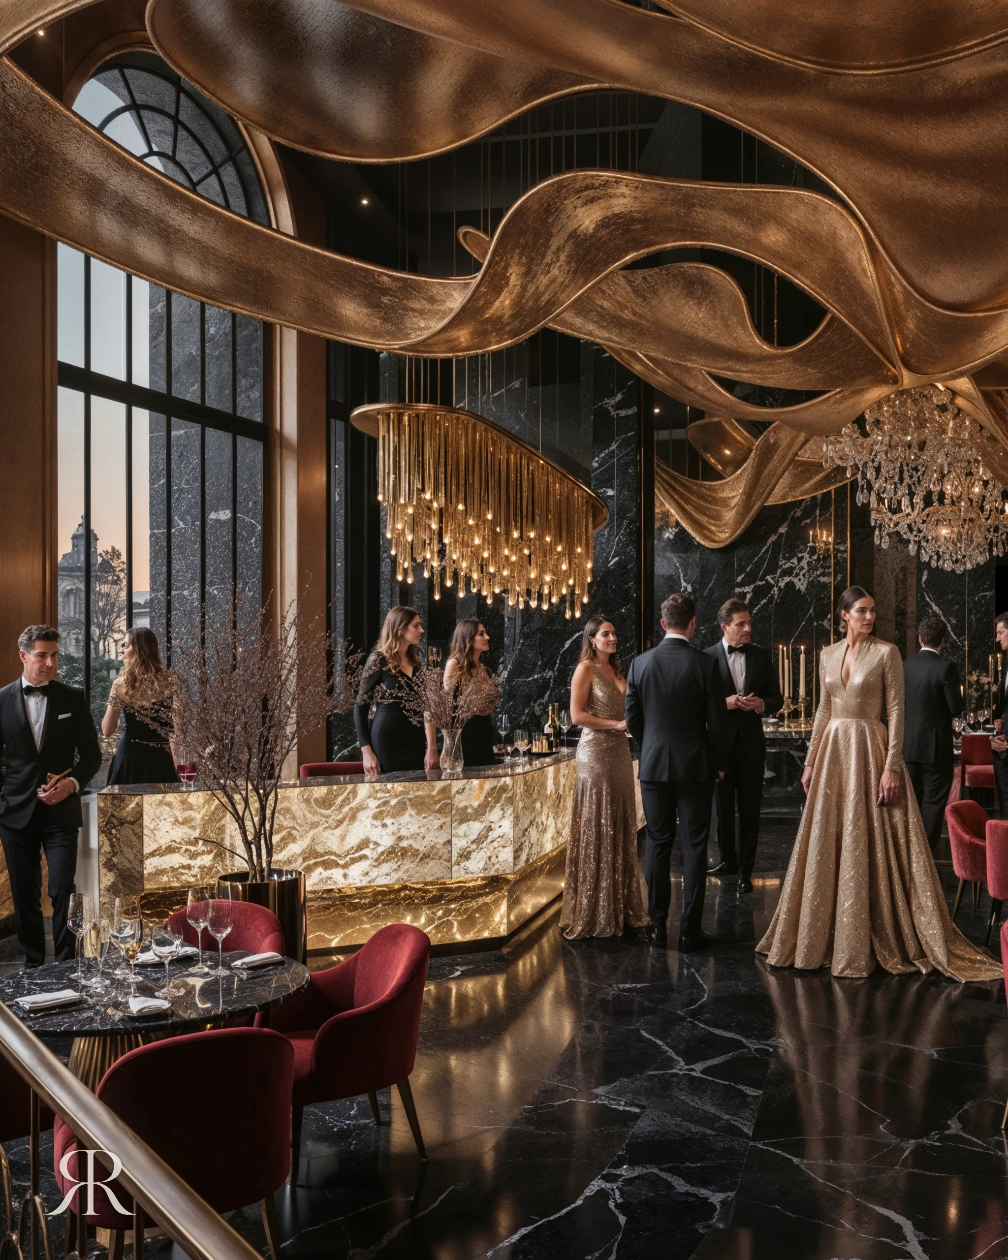
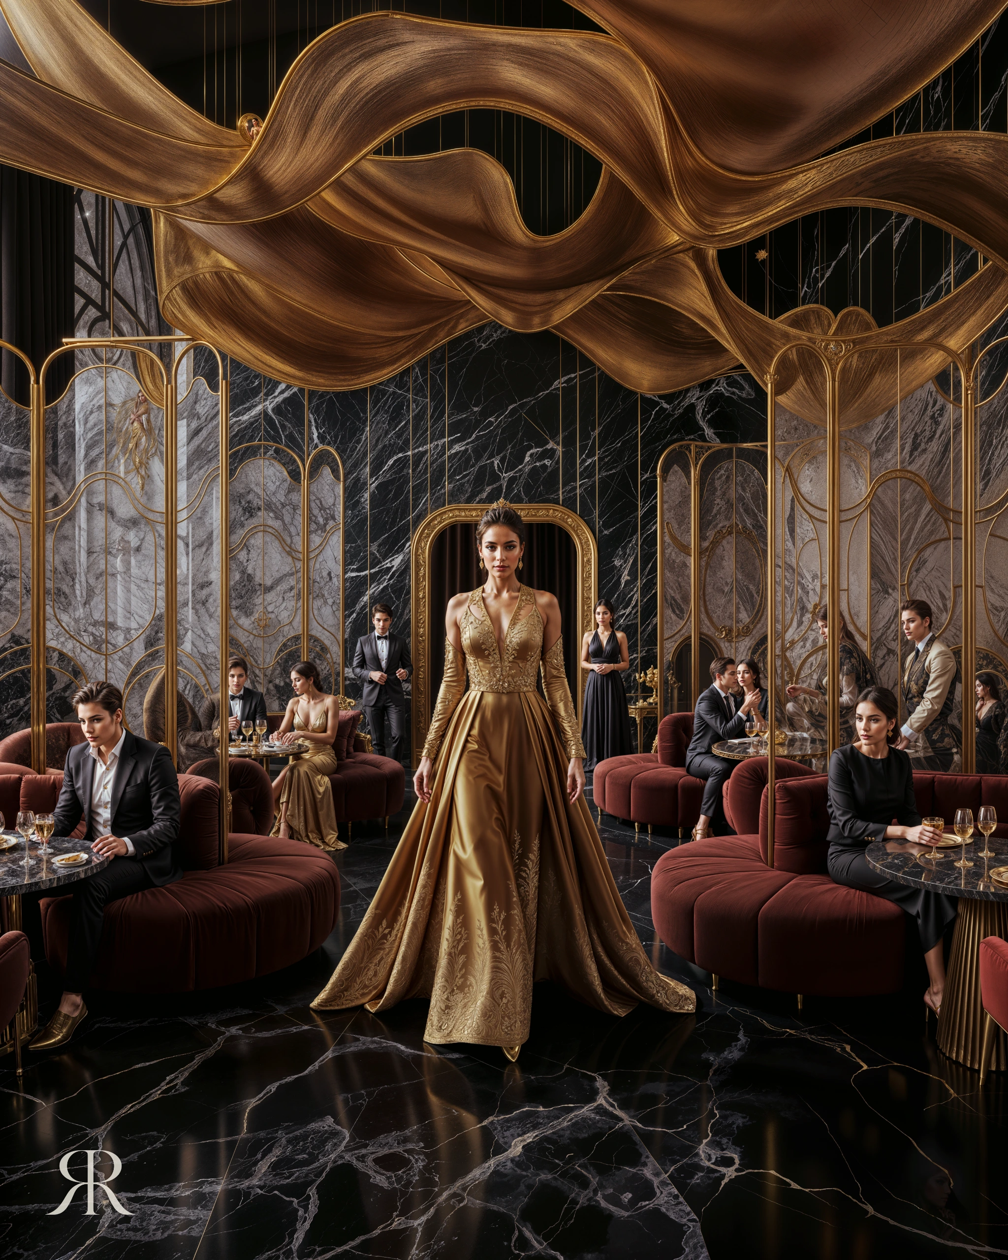
The gold arch is a threshold in the oldest sense: a frame that tells you the world behind you has ended. Beyond it, the ceiling takes over. Instead of a flat plane scattered with fixtures, it is a single sculpted wave of gold that flows across the dining hall and folds down toward the bar, gathering a large room under one gesture. It carries the light and conceals what lies above, but its real work is emotional: wherever a guest sits, they are beneath a different part of the same movement, and the room feels grand and intimate at once.
The dining hall
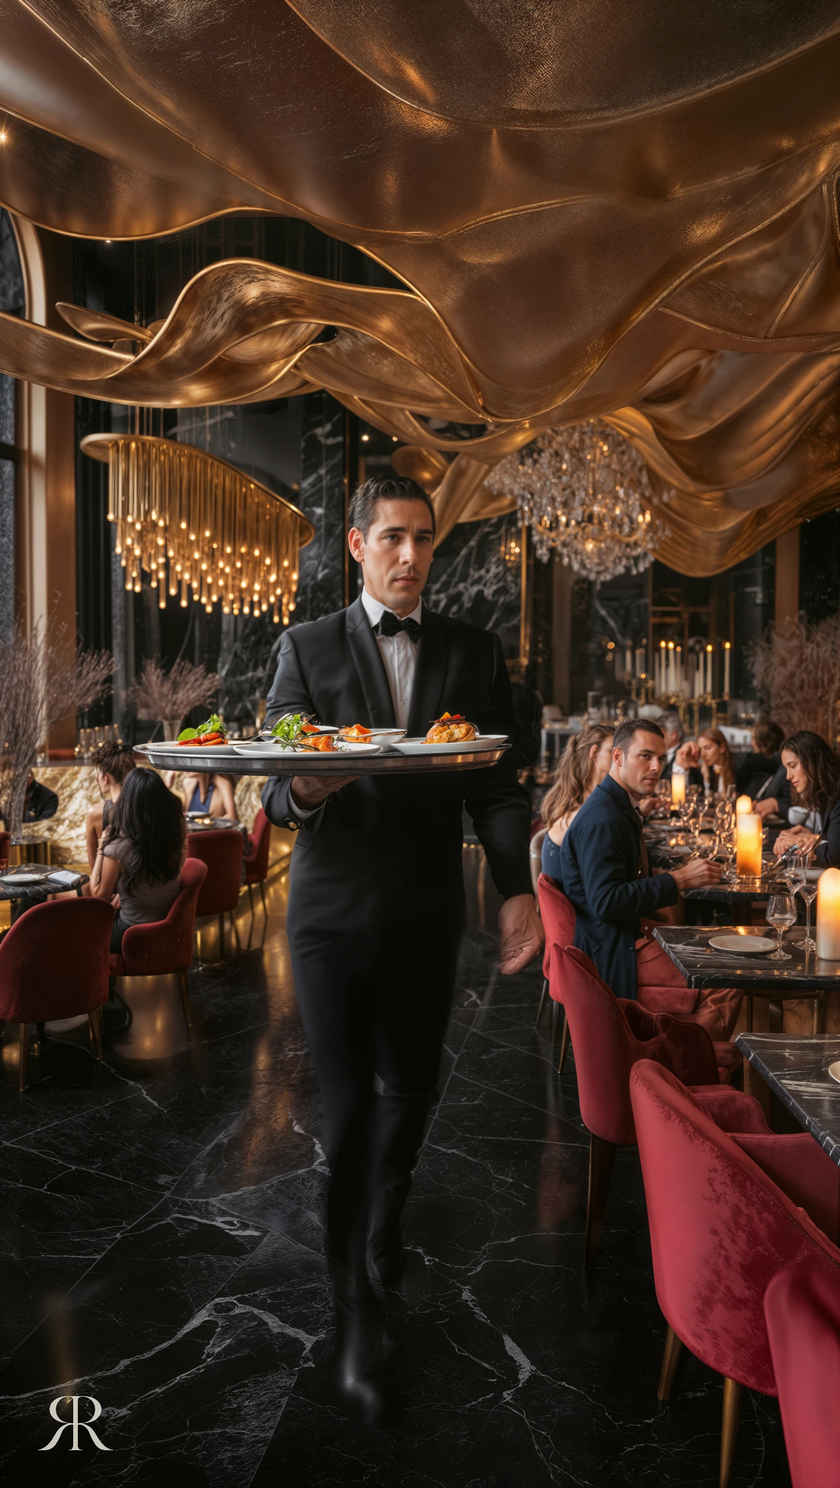
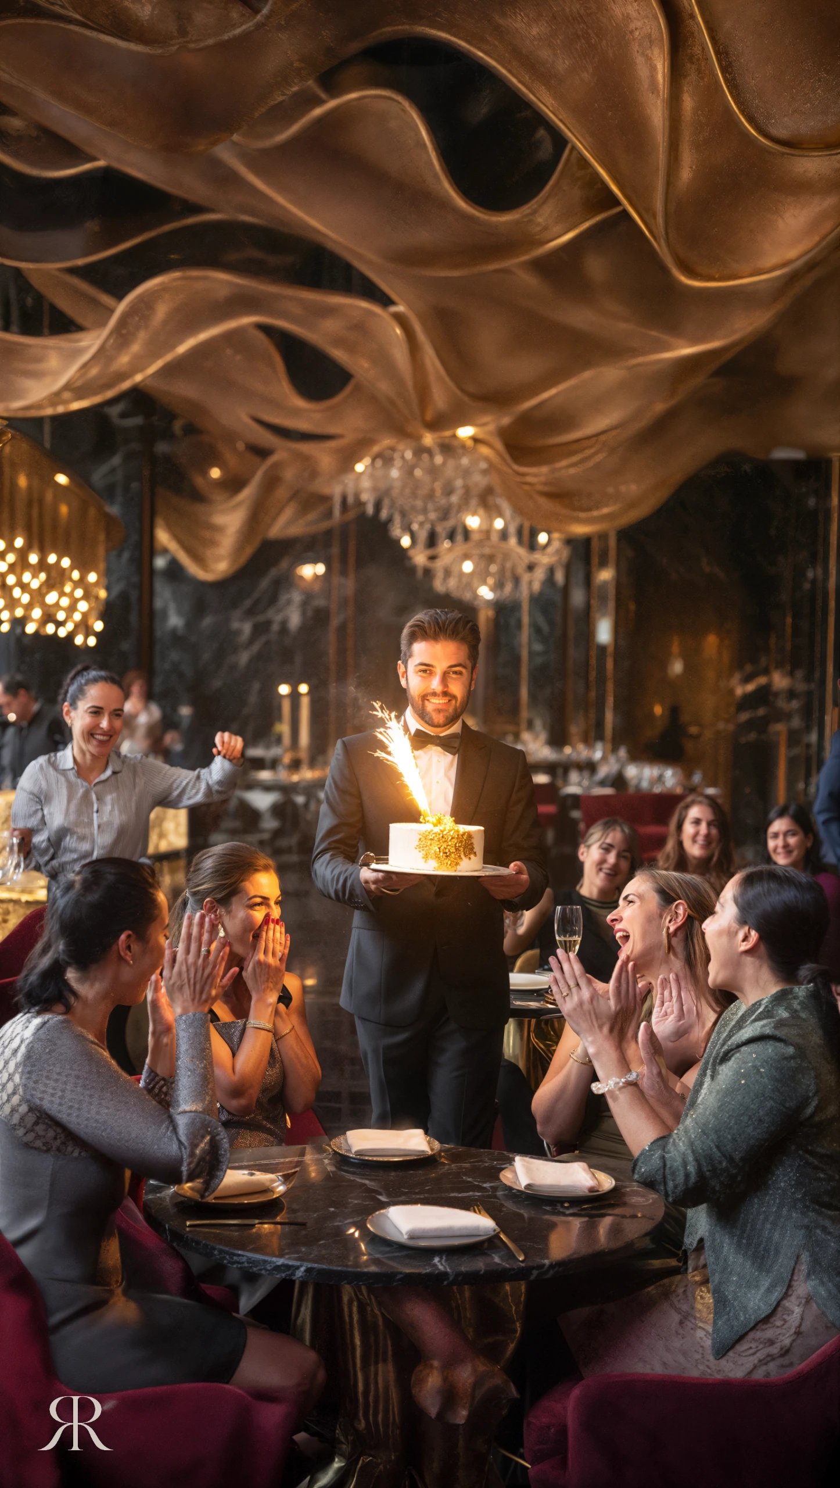
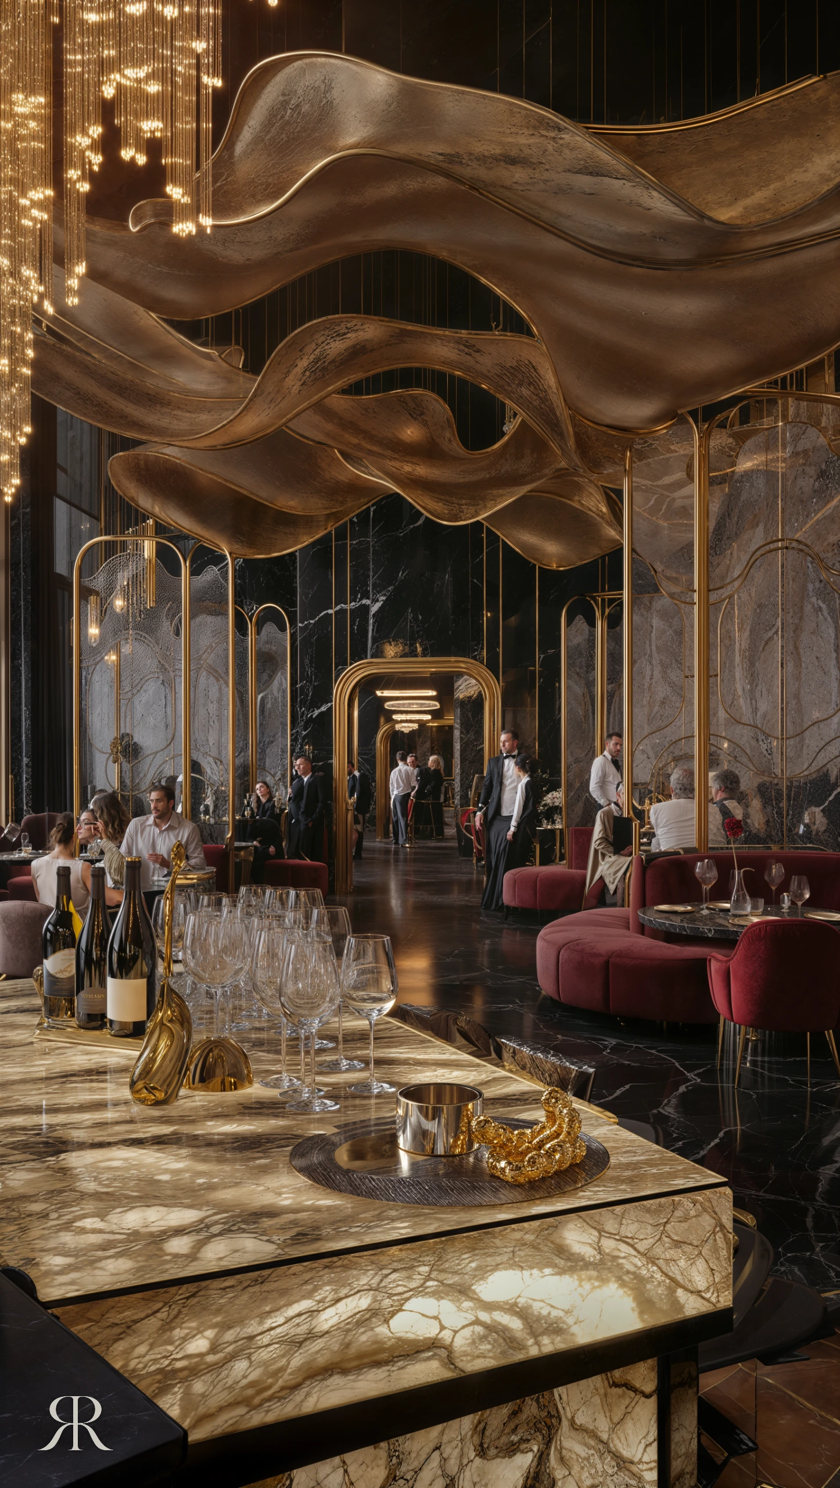
Luxury in a restaurant is measured in distance. The dining hall is planned in zones rather than rows: open tables at the centre for those who want to be seen, deep velvet booths along the edges for those who want to disappear, and window tables that borrow the city at night as their backdrop. Burgundy upholstery warms the black stone, and light is aimed at the table rather than the room, so each party sits inside its own pool of light — a private room without walls.
Stone and gold
The material palette is deliberately short: black marble with white veining, polished gold, burgundy velvet and warm light. Few materials used generously read as confidence; many materials read as noise. The marble gives the room its weight and depth, the gold catches light and multiplies it, the velvet brings softness to the touch and calm to the sound, and the polished floor reflects the ceiling and chandeliers, so the room is experienced twice — once above, once below.
Service
The final act belongs to the table. Service is choreographed so the staff move quietly around guests without crossing their line of sight, the open kitchen turns preparation into performance, and dishes are finished at the table under low, focused light that makes every plate glow. Here the design steps back on purpose: after the arch, the bar and the ceiling, the room lowers its voice so the food and the company can speak.
From the site
A design like this is only as good as its execution. The renders were not the end of the project; they were the brief for the site. The studio followed the work through every stage — structure, services, stone, gold and light — translating each drawing into a buildable detail and resolving on site what no image can predict: real dimensions, real materials, real light.
Marble
Marble cannot be fully designed on paper; it has to be read on site. Each black slab was positioned so its white veining runs across the walls, the floor and the bar as one continuous drawing rather than a collection of tiles. Once installed, the stone stops being a sample and becomes architecture: heavy, cool and quietly dramatic beneath the gold.
Ceiling and light
The ceiling was the most demanding element to build. The suspended structure was set out first, then the gold forms were assembled and adjusted piece by piece until the curve read as one continuous surface. Lighting came last and took the longest: chandeliers, concealed lines and table lights were tuned on site, because in a room like this, light is not a service — it is the finish.
Drawn by hand
Every element began as a drawing. The ceiling, the bar, the chandeliers and the furniture were studied by hand first, where proportion and atmosphere can be judged quickly and honestly, before any image was produced. The sketches are where the idea was tested; the renders are where it was confirmed.
Palette and materials
The final boards fix the language of the project: colour palette, material selection, tableware and finishes. They became the reference everyone worked from — suppliers, craftsmen and the team on site — and the reason the finished space still reads as one idea.