Curva Palazzo
Private villa · Architecture & landscape · British Columbia, Canada · 9,420 m²
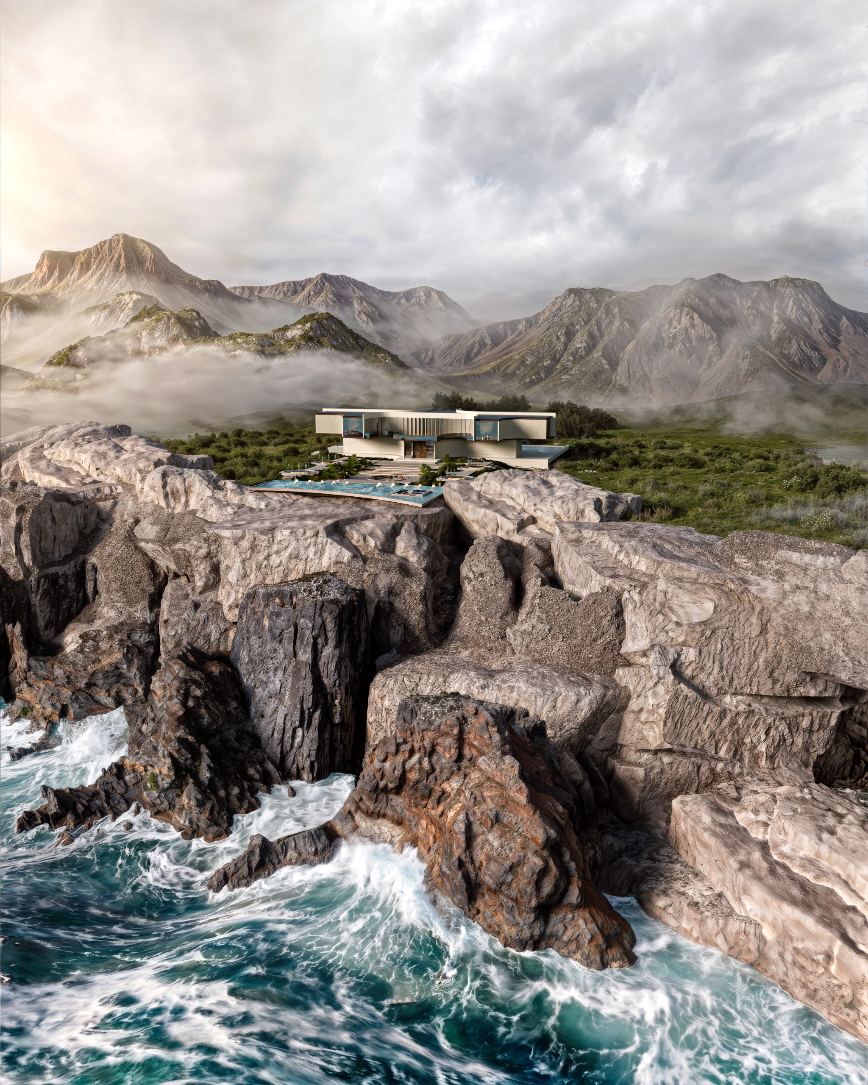
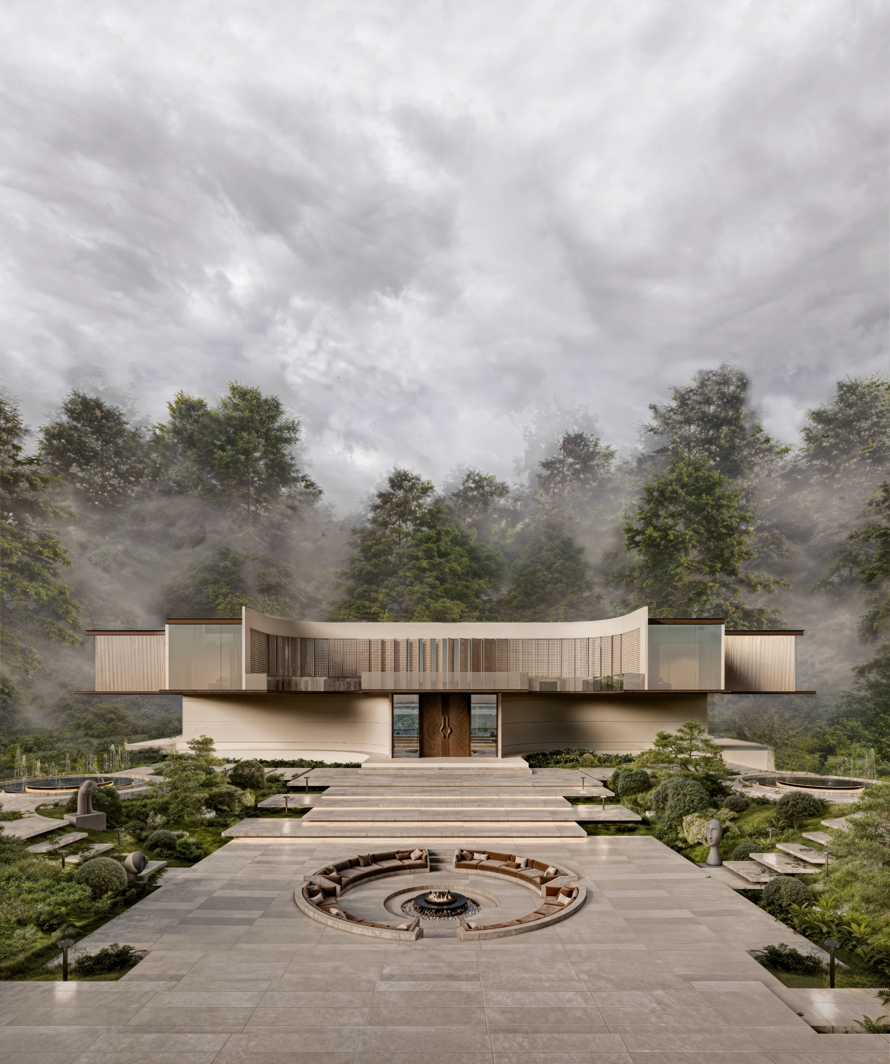
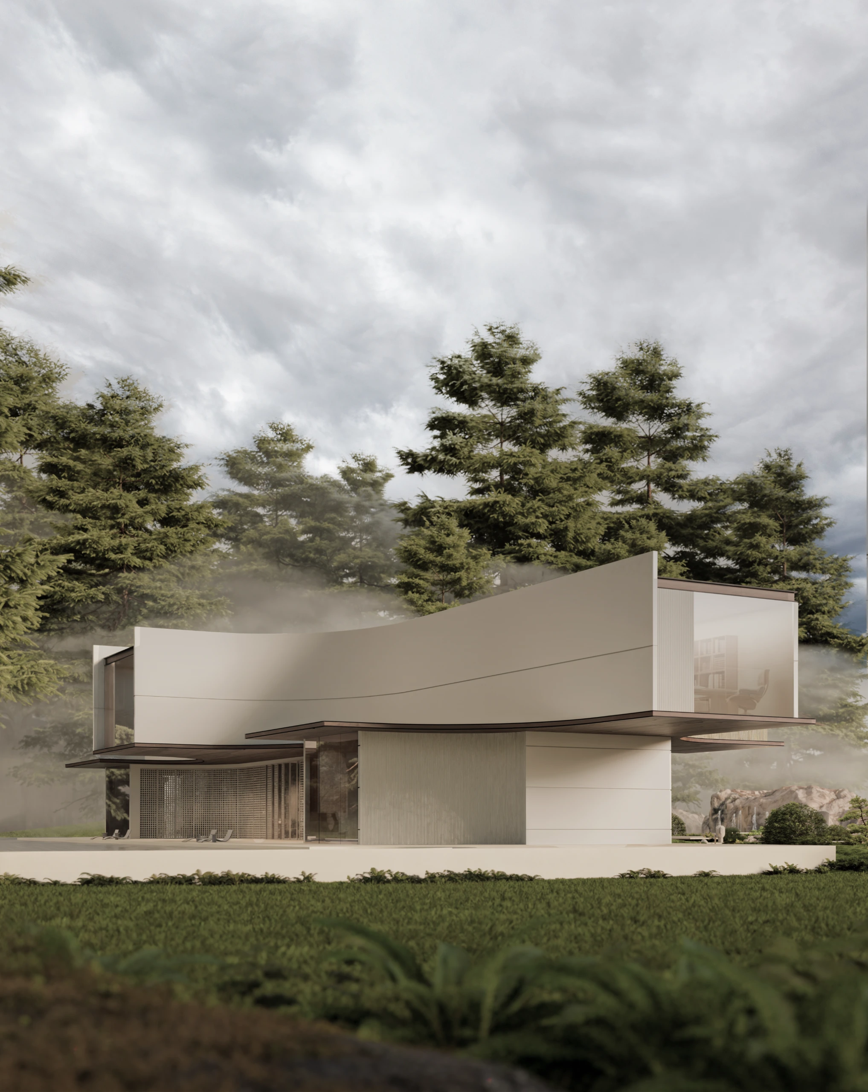
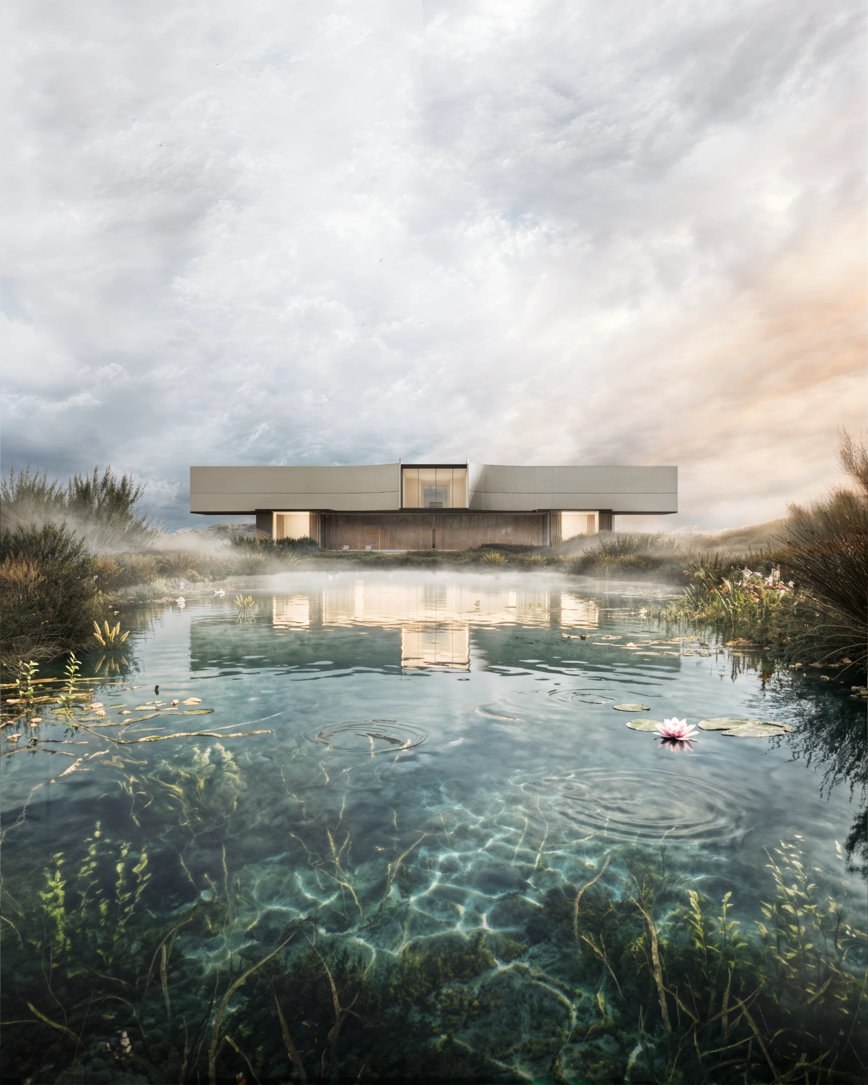
A private family villa on a 9,420 m² forested ridge in British Columbia, above the water with mountains on the horizon. Architecture, facades and landscape were designed as one composition, shaped by the same curve.
On the ridge
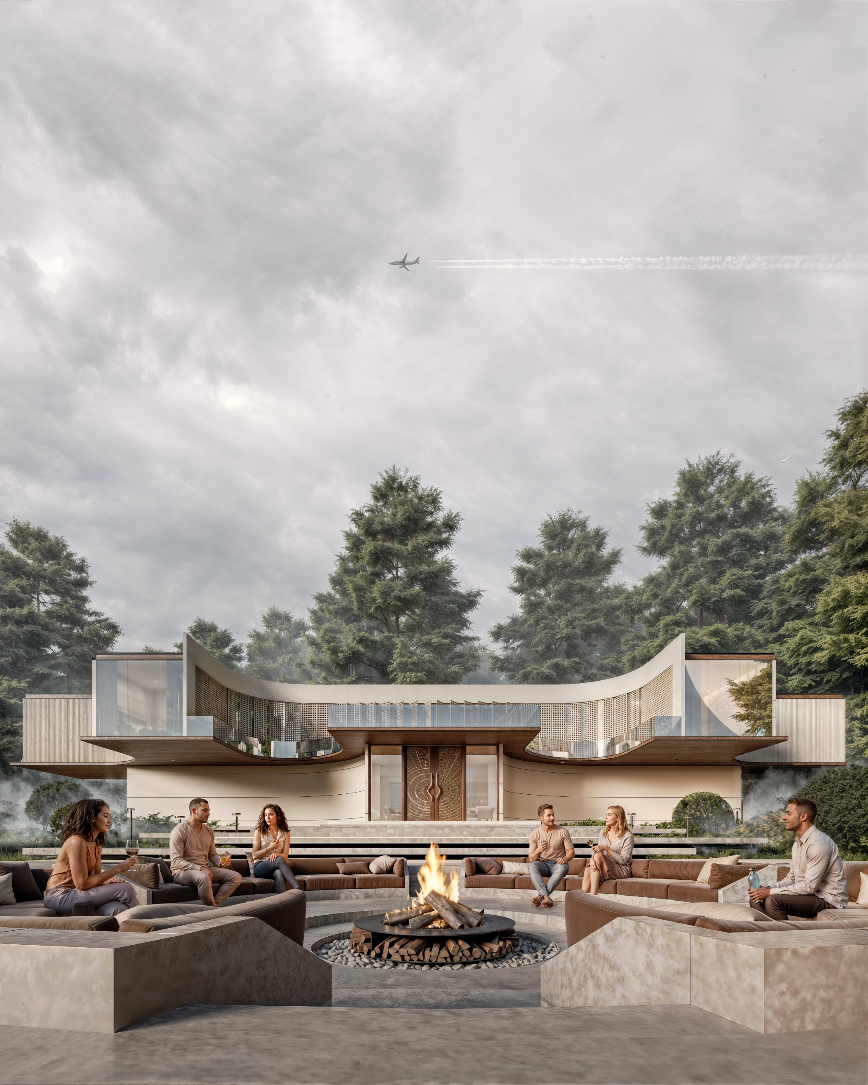
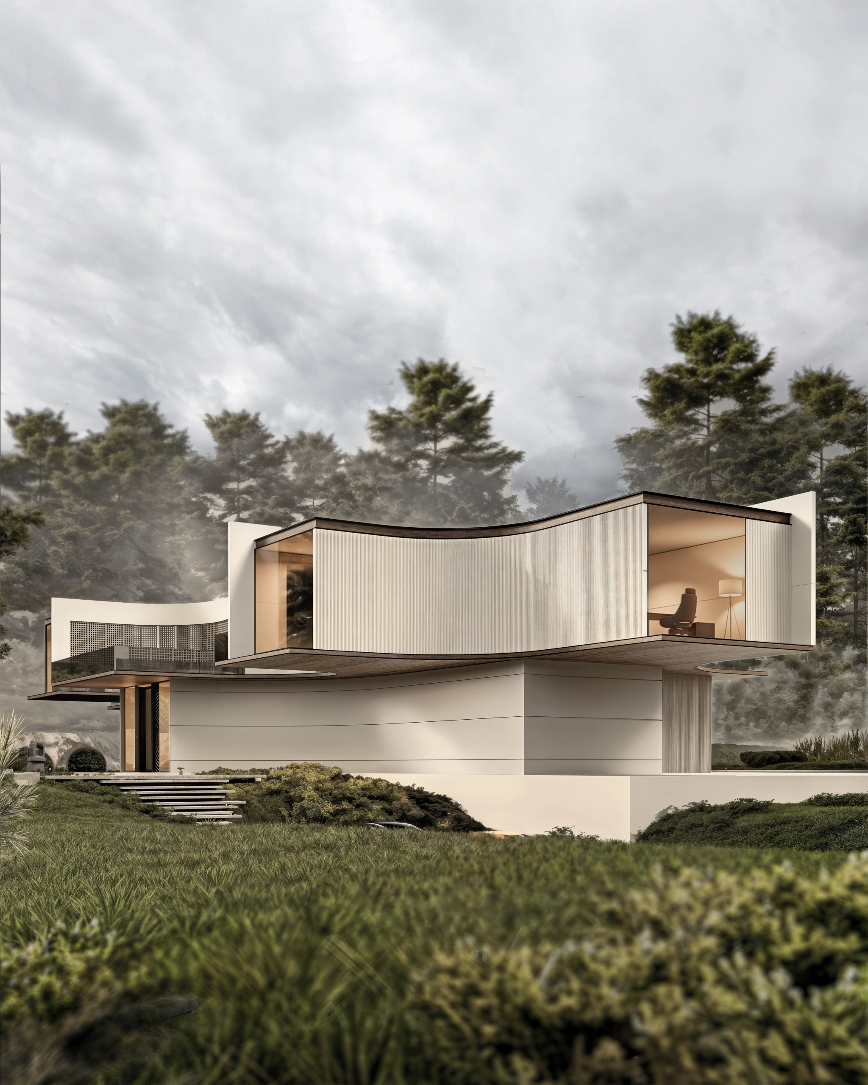
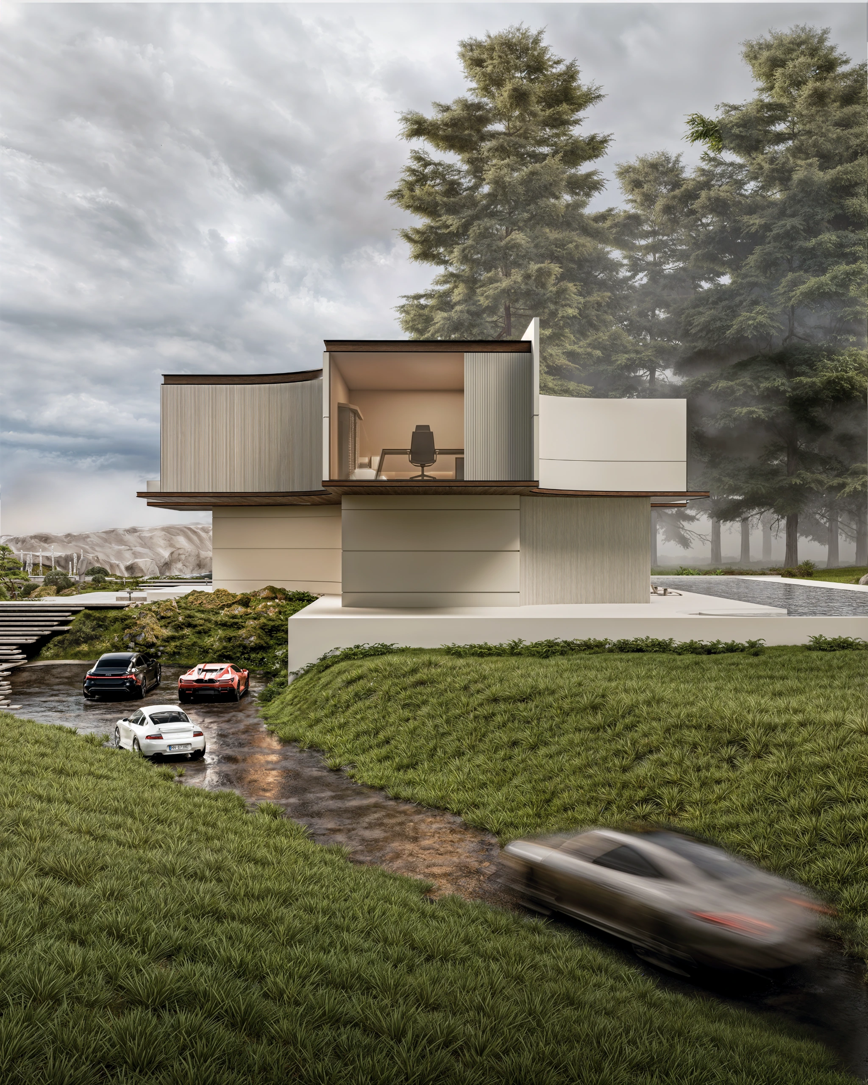
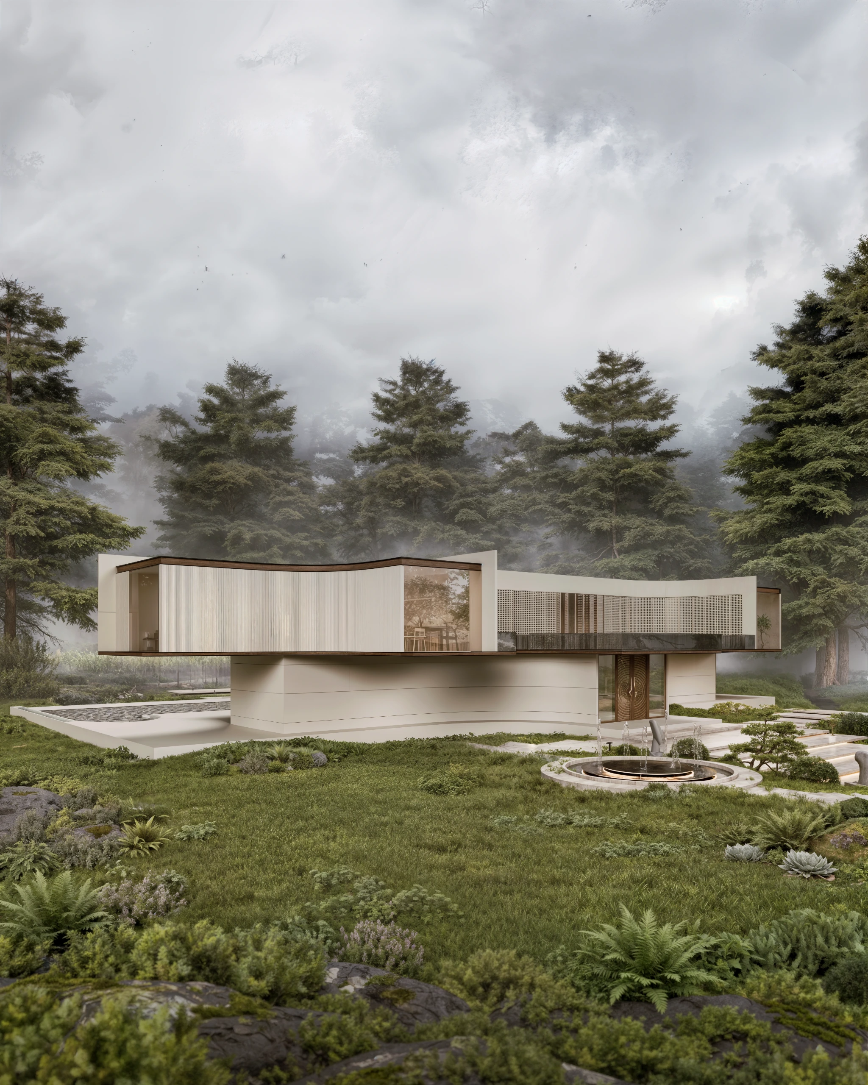
The villa sits low and long along the contour, so from the approach it reads as a pair of floating planes between the pines rather than one tall mass. An axial stone stair climbs from the drive through terraced lawns to a sunken fire circle and the main entrance, giving every arrival a sense of ceremony. From the lake below, the same volumes double in the still water; from the cliffs, the house becomes a thin line set into the forest. The scale of the landscape always remains larger than the scale of the building.
Water and fire
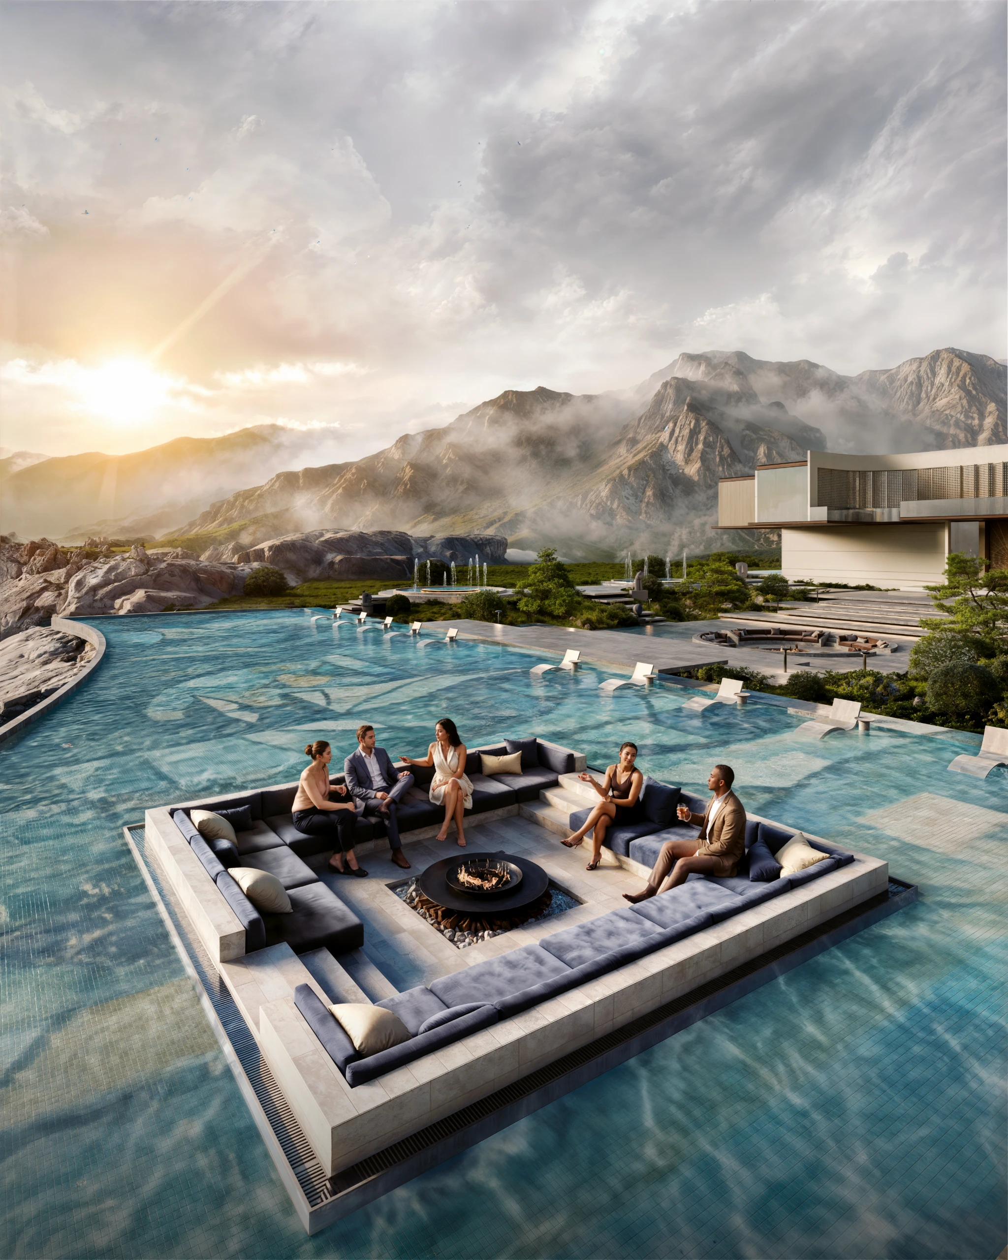
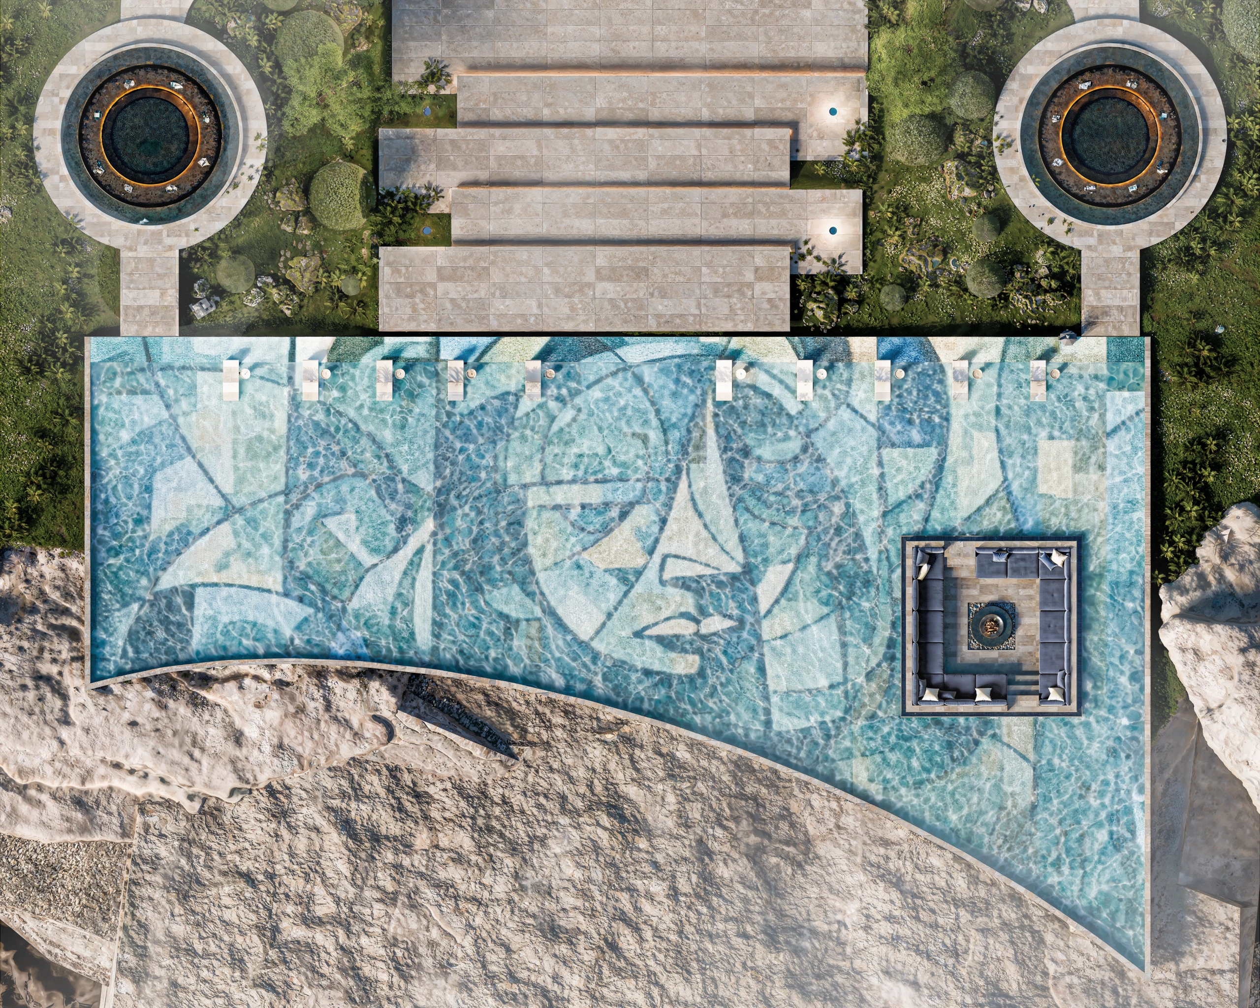
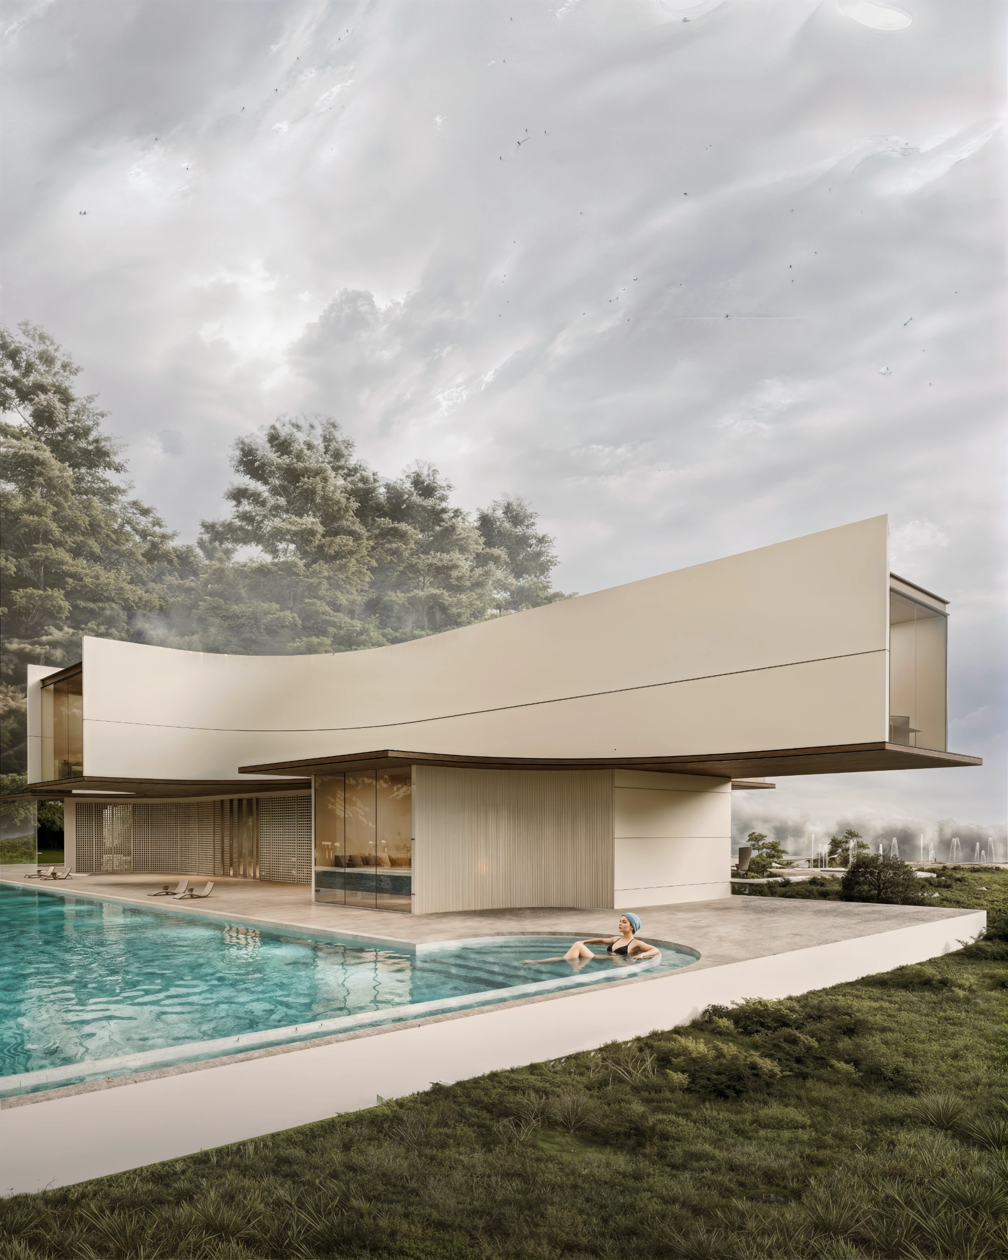
The landscape is composed as a sequence of water and fire. The infinity pool that runs beneath the cantilever extends into the garden, a sunken lounge sits within the water itself, and a circular fire pit with built-in seating anchors the front terrace. Fountains, sculpted planting and stone paths follow the same curves as the architecture, so each outdoor room carries the character of the rooms inside, and the family moves from house to garden without ever leaving the design.
Curve and cantilever
The form was found by subtraction. Two rectangular masses, one for each floor, were stacked and then carved with curved voids that create the entrances, shaded recesses and protected terraces. The upper volume cantilevers past the lower one to shelter the pool deck and the glazing beneath it, while full-height curtain walls are set deep inside the curves so the glass stays in shade. On the upper level, retractable timber louvre screens filter low sun, reduce heat gain and allow cross-ventilation, then slide away when the family wants the view.
A house for gatherings
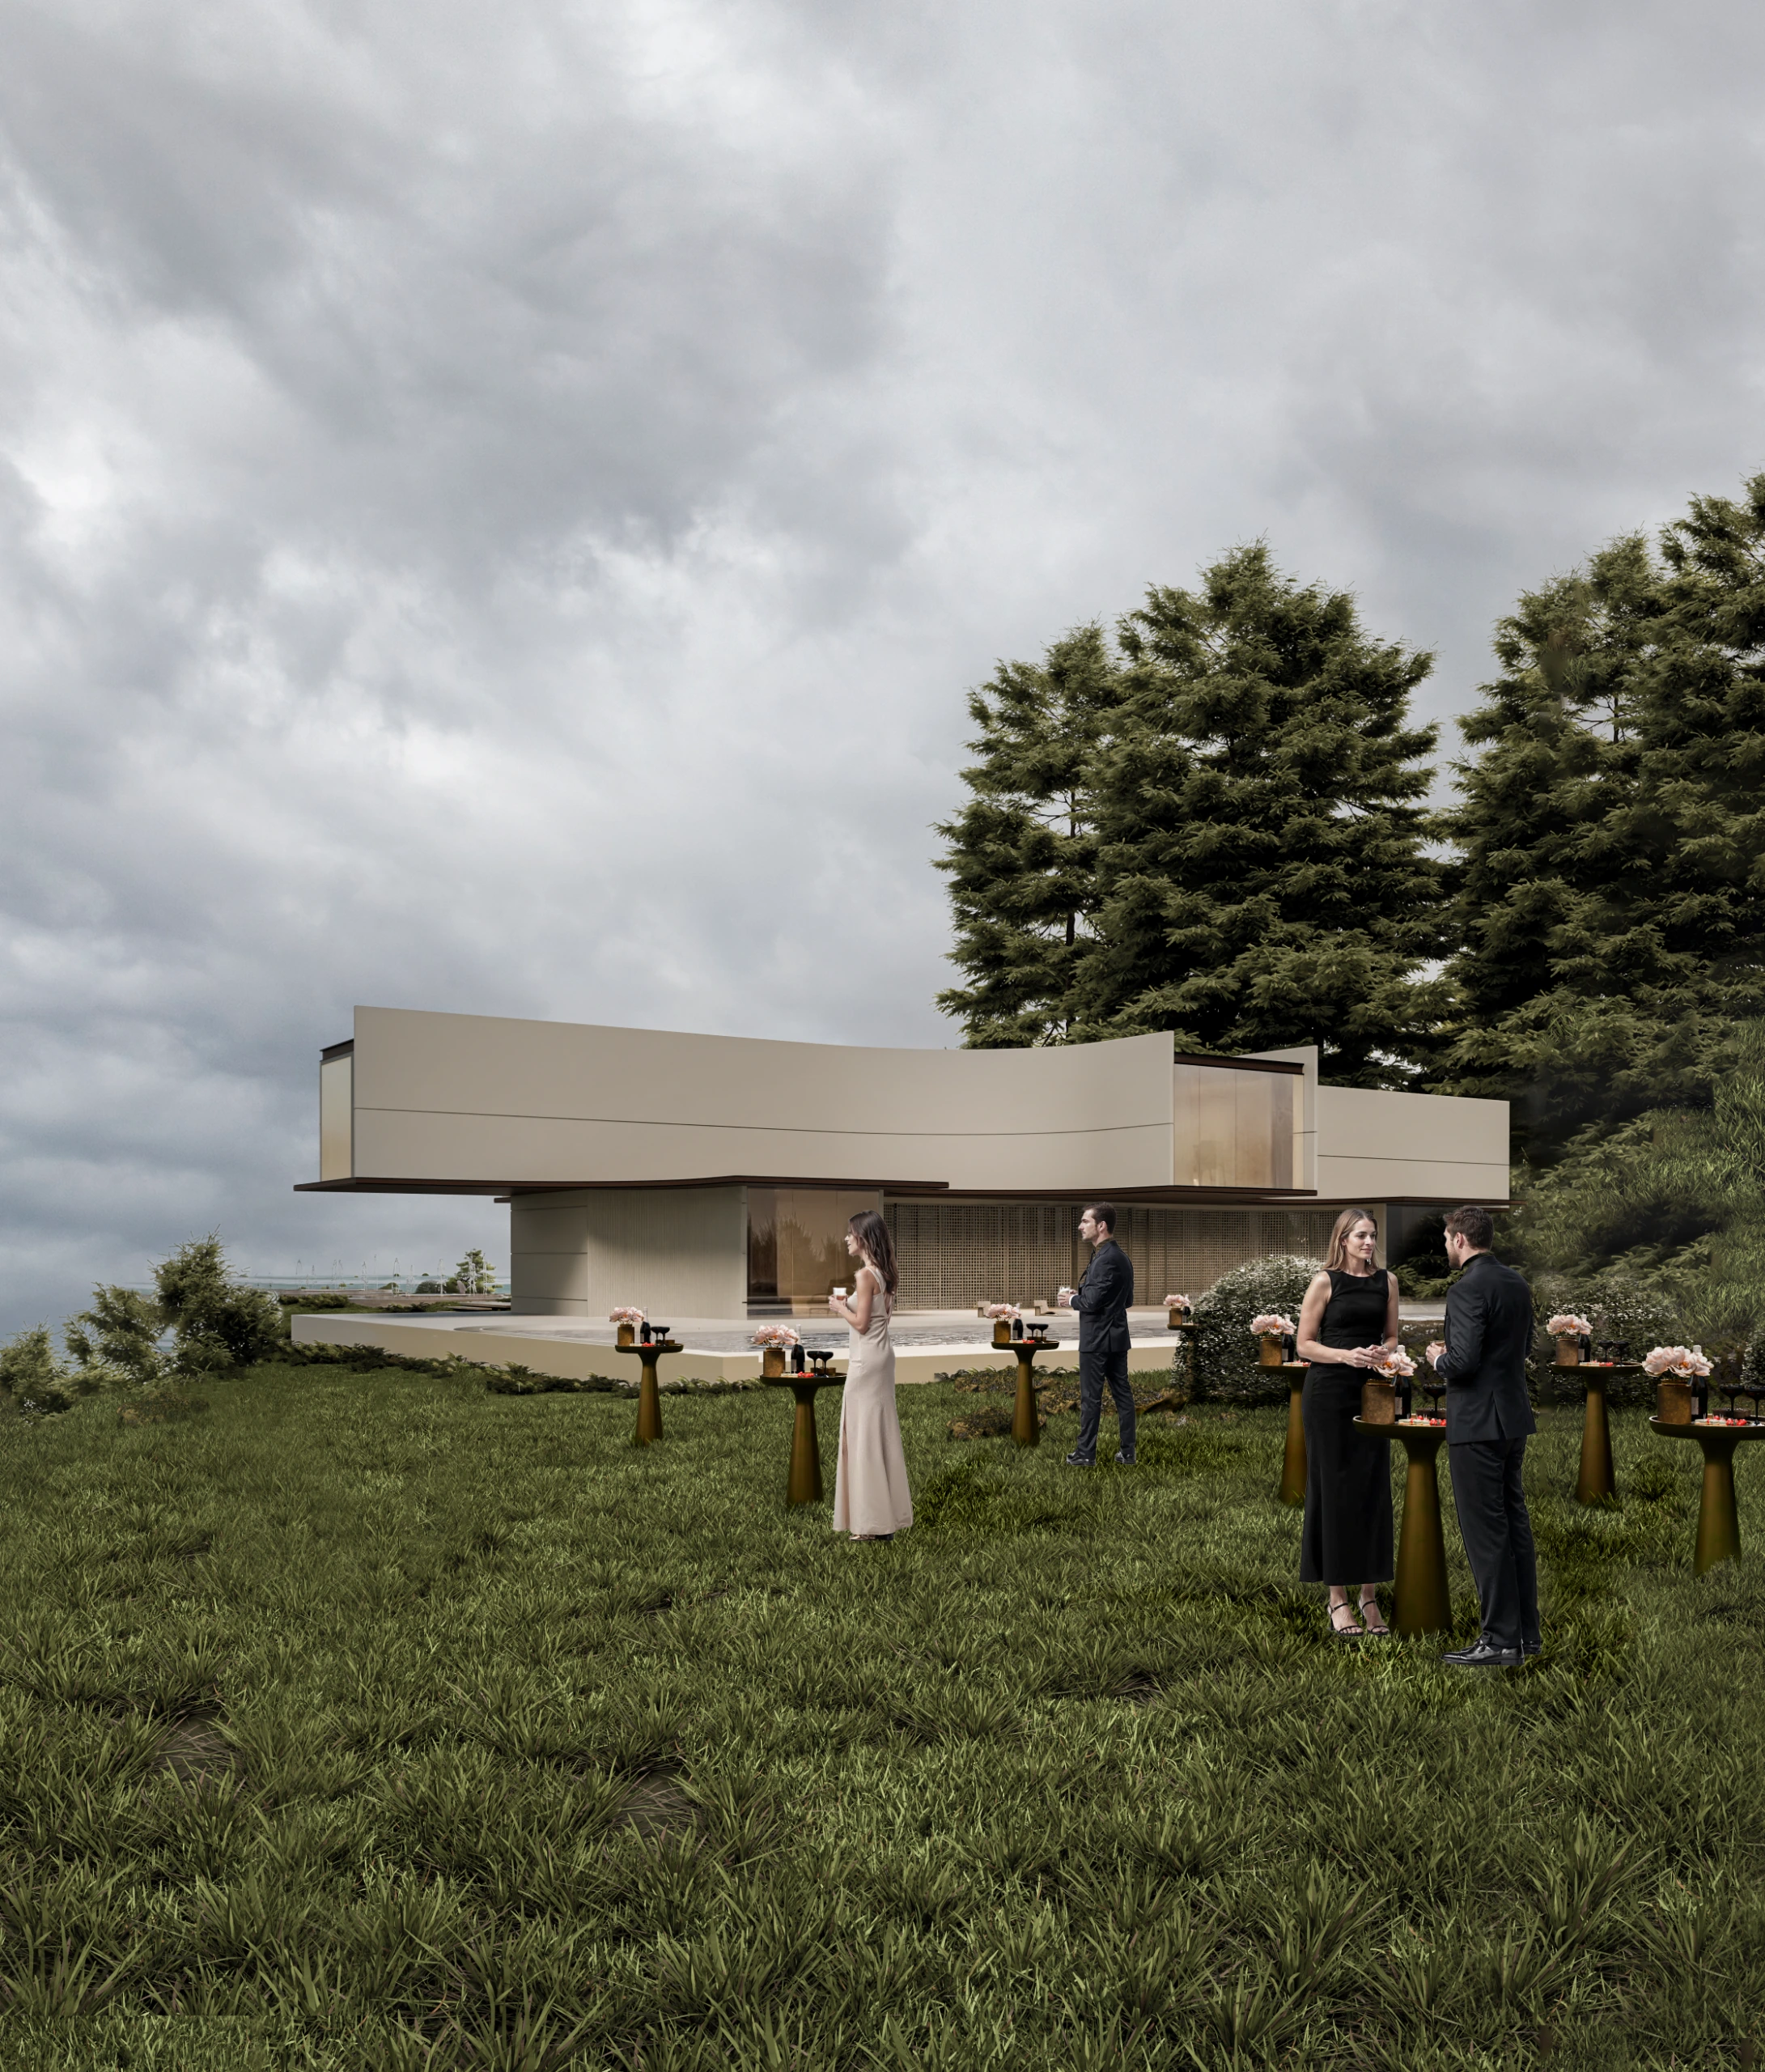
The terraces are planned for a family that hosts: an open lawn for celebrations, a raised terrace facing the coast, a mosaic-lined pool court and paths that tie every outdoor room back to the house. Seen from above, the plan reveals its logic, a symmetrical cross of solid and void held together by the curve, with water at one end and the forest at the other.
How the form was found
The design was developed in eight deliberate steps: reading the site boundaries and topography; stacking the ground and first-floor volumes; carving curved voids from each level to shape circulation, entrances and shaded recesses; refining the form after subtraction; adding slab extensions and overhangs for passive climate control; articulating the facade with full-height glazing within the curves; and finally integrating the landscape, from the infinity pool and fountains to vehicular access and terraced seating.
The programme
Inside, the plan separates family life from hospitality. On the ground floor, an entrance foyer wraps a glass atrium holding a single tree on a bed of pebbles, bringing daylight and nature into the first step of the house. From there, a guest reception, framed by a symmetrical feature wall between curved partitions and a circular table carrying a water-ripple sculpture, leads to a majlis with its own dining and powder room, set apart from the family zone of open living, main kitchen and home cinema, and a quiet feature space places a grand piano beside a full-height curved fireplace wall. Upstairs, a central lobby and stair divide the parents' wing, with master suite, home office, gym, sauna and massage room, from a kids' wing of four suites with study desks, joined by a family living and dining hub framed in curved glass and a playroom with its own kitchenette.
Tested by climate
Every decision on the envelope was tested before it was detailed. A sun-hours and insolation study mapped how the cantilevers and curved overhangs shade the facades and where shaded pockets form on the terraces. A wind comfort study using the Lawson criteria checked that the plaza and terraces stay comfortable for sitting and walking. Computational fluid dynamics informed the final massing, and a solar study identified the roof areas best suited to photovoltaic panels, projecting around 1,120,000 kWh of electricity a year.
The drawings
The drawings record the result: site plans showing the house within its terraces and water, floor plans of each level, and elevations in which the long horizontal lines, the curved recesses and the vertical rhythm of the louvres can be read at a glance.