Forest Villa
Private villa · Interior design · 400 m²
A 400 m² interior for a private villa among pine trees, designed as one continuous sequence from the entrance gallery to the double-height living room. A few materials used with conviction, and a few strong pieces that carry the character of the house.
Under the jellyfish
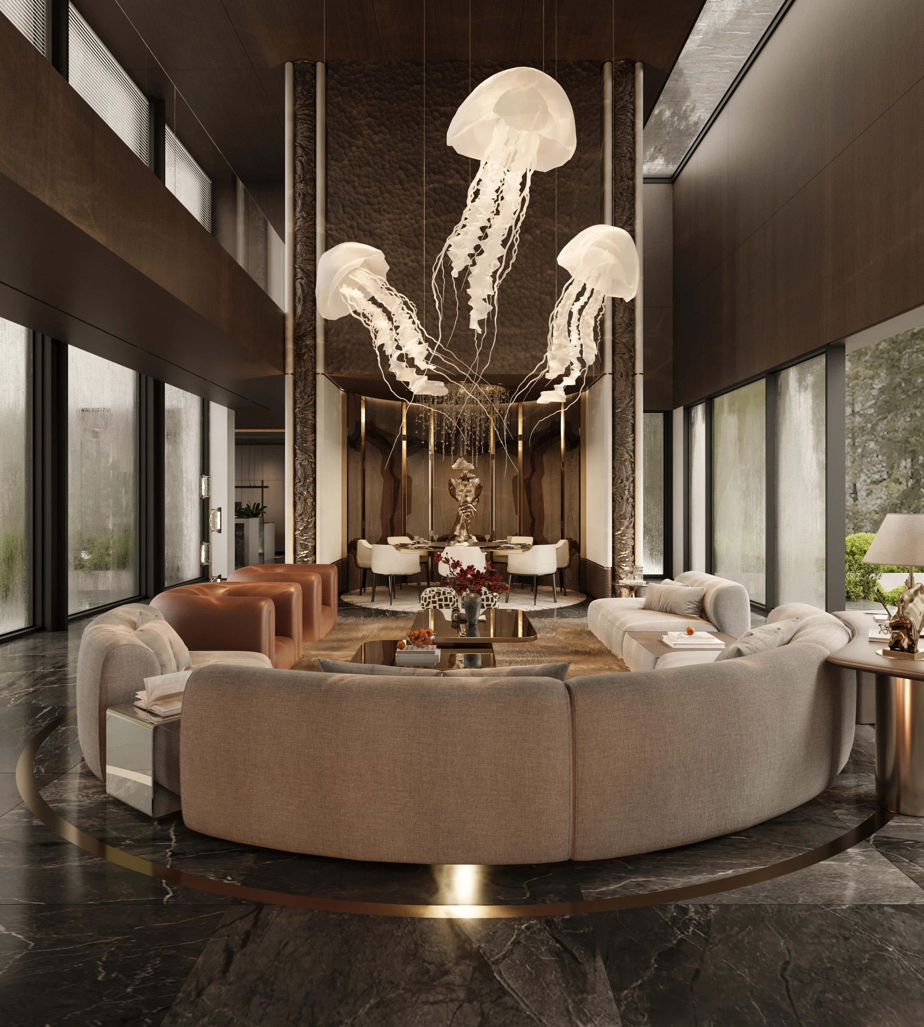
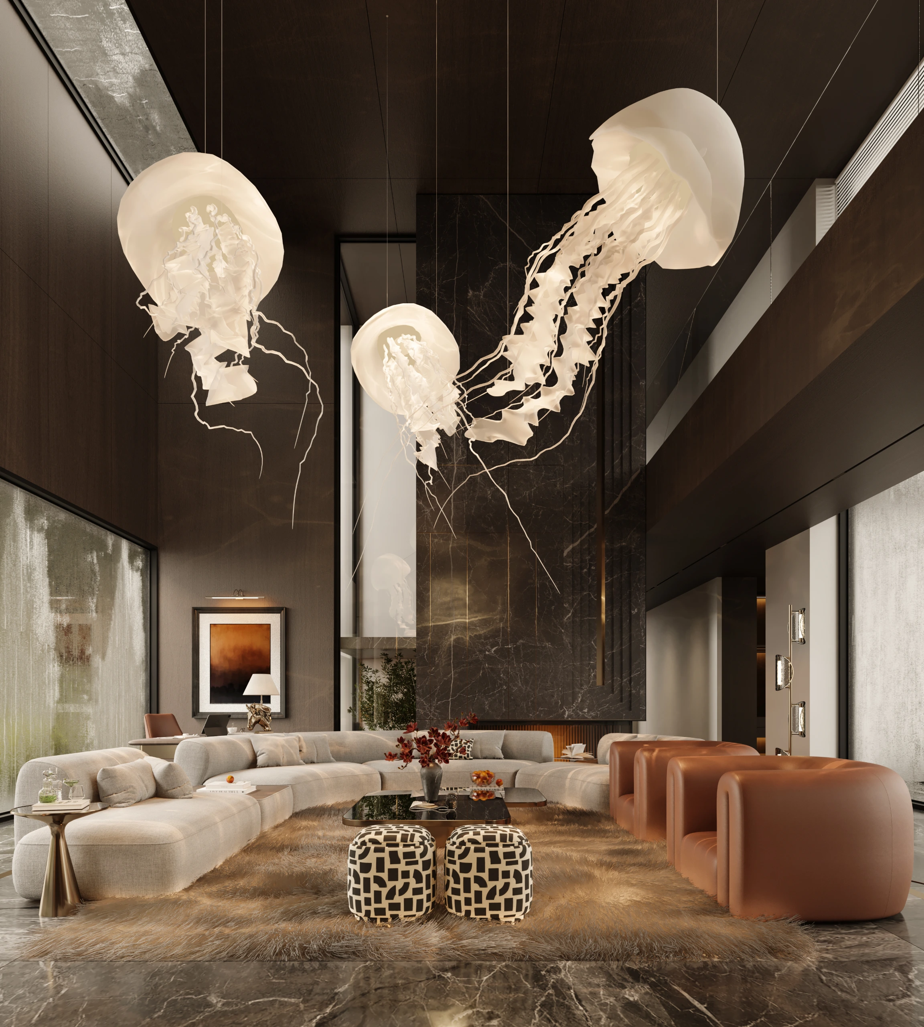
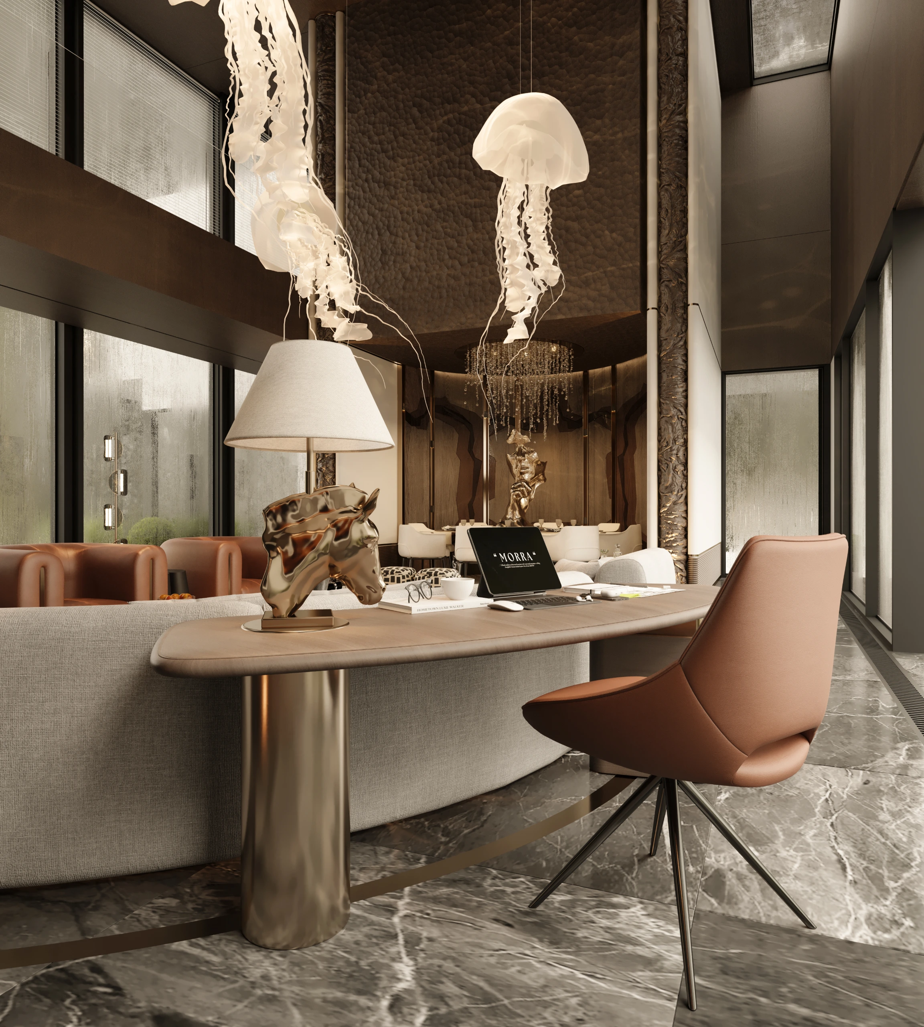
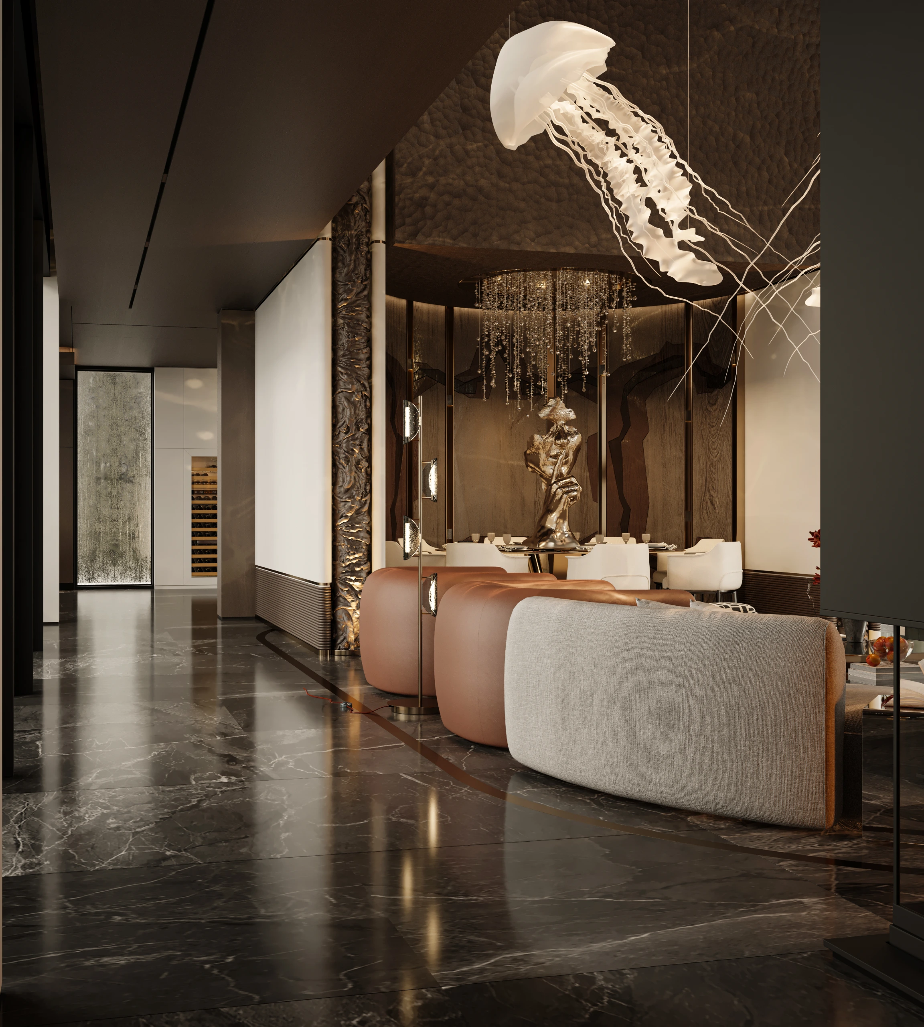
The living room rises a double height, and the first decision was what should occupy that volume. Instead of a conventional chandelier, three translucent jellyfish sculptures drift above the seating at different heights, their long tendrils catching the light from the glazing. They give the room a slow, almost underwater movement and make its height felt without crowding it. Below them everything is kept low and horizontal, so the eye travels up to the sculptures and out to the trees.
One curve for the whole room
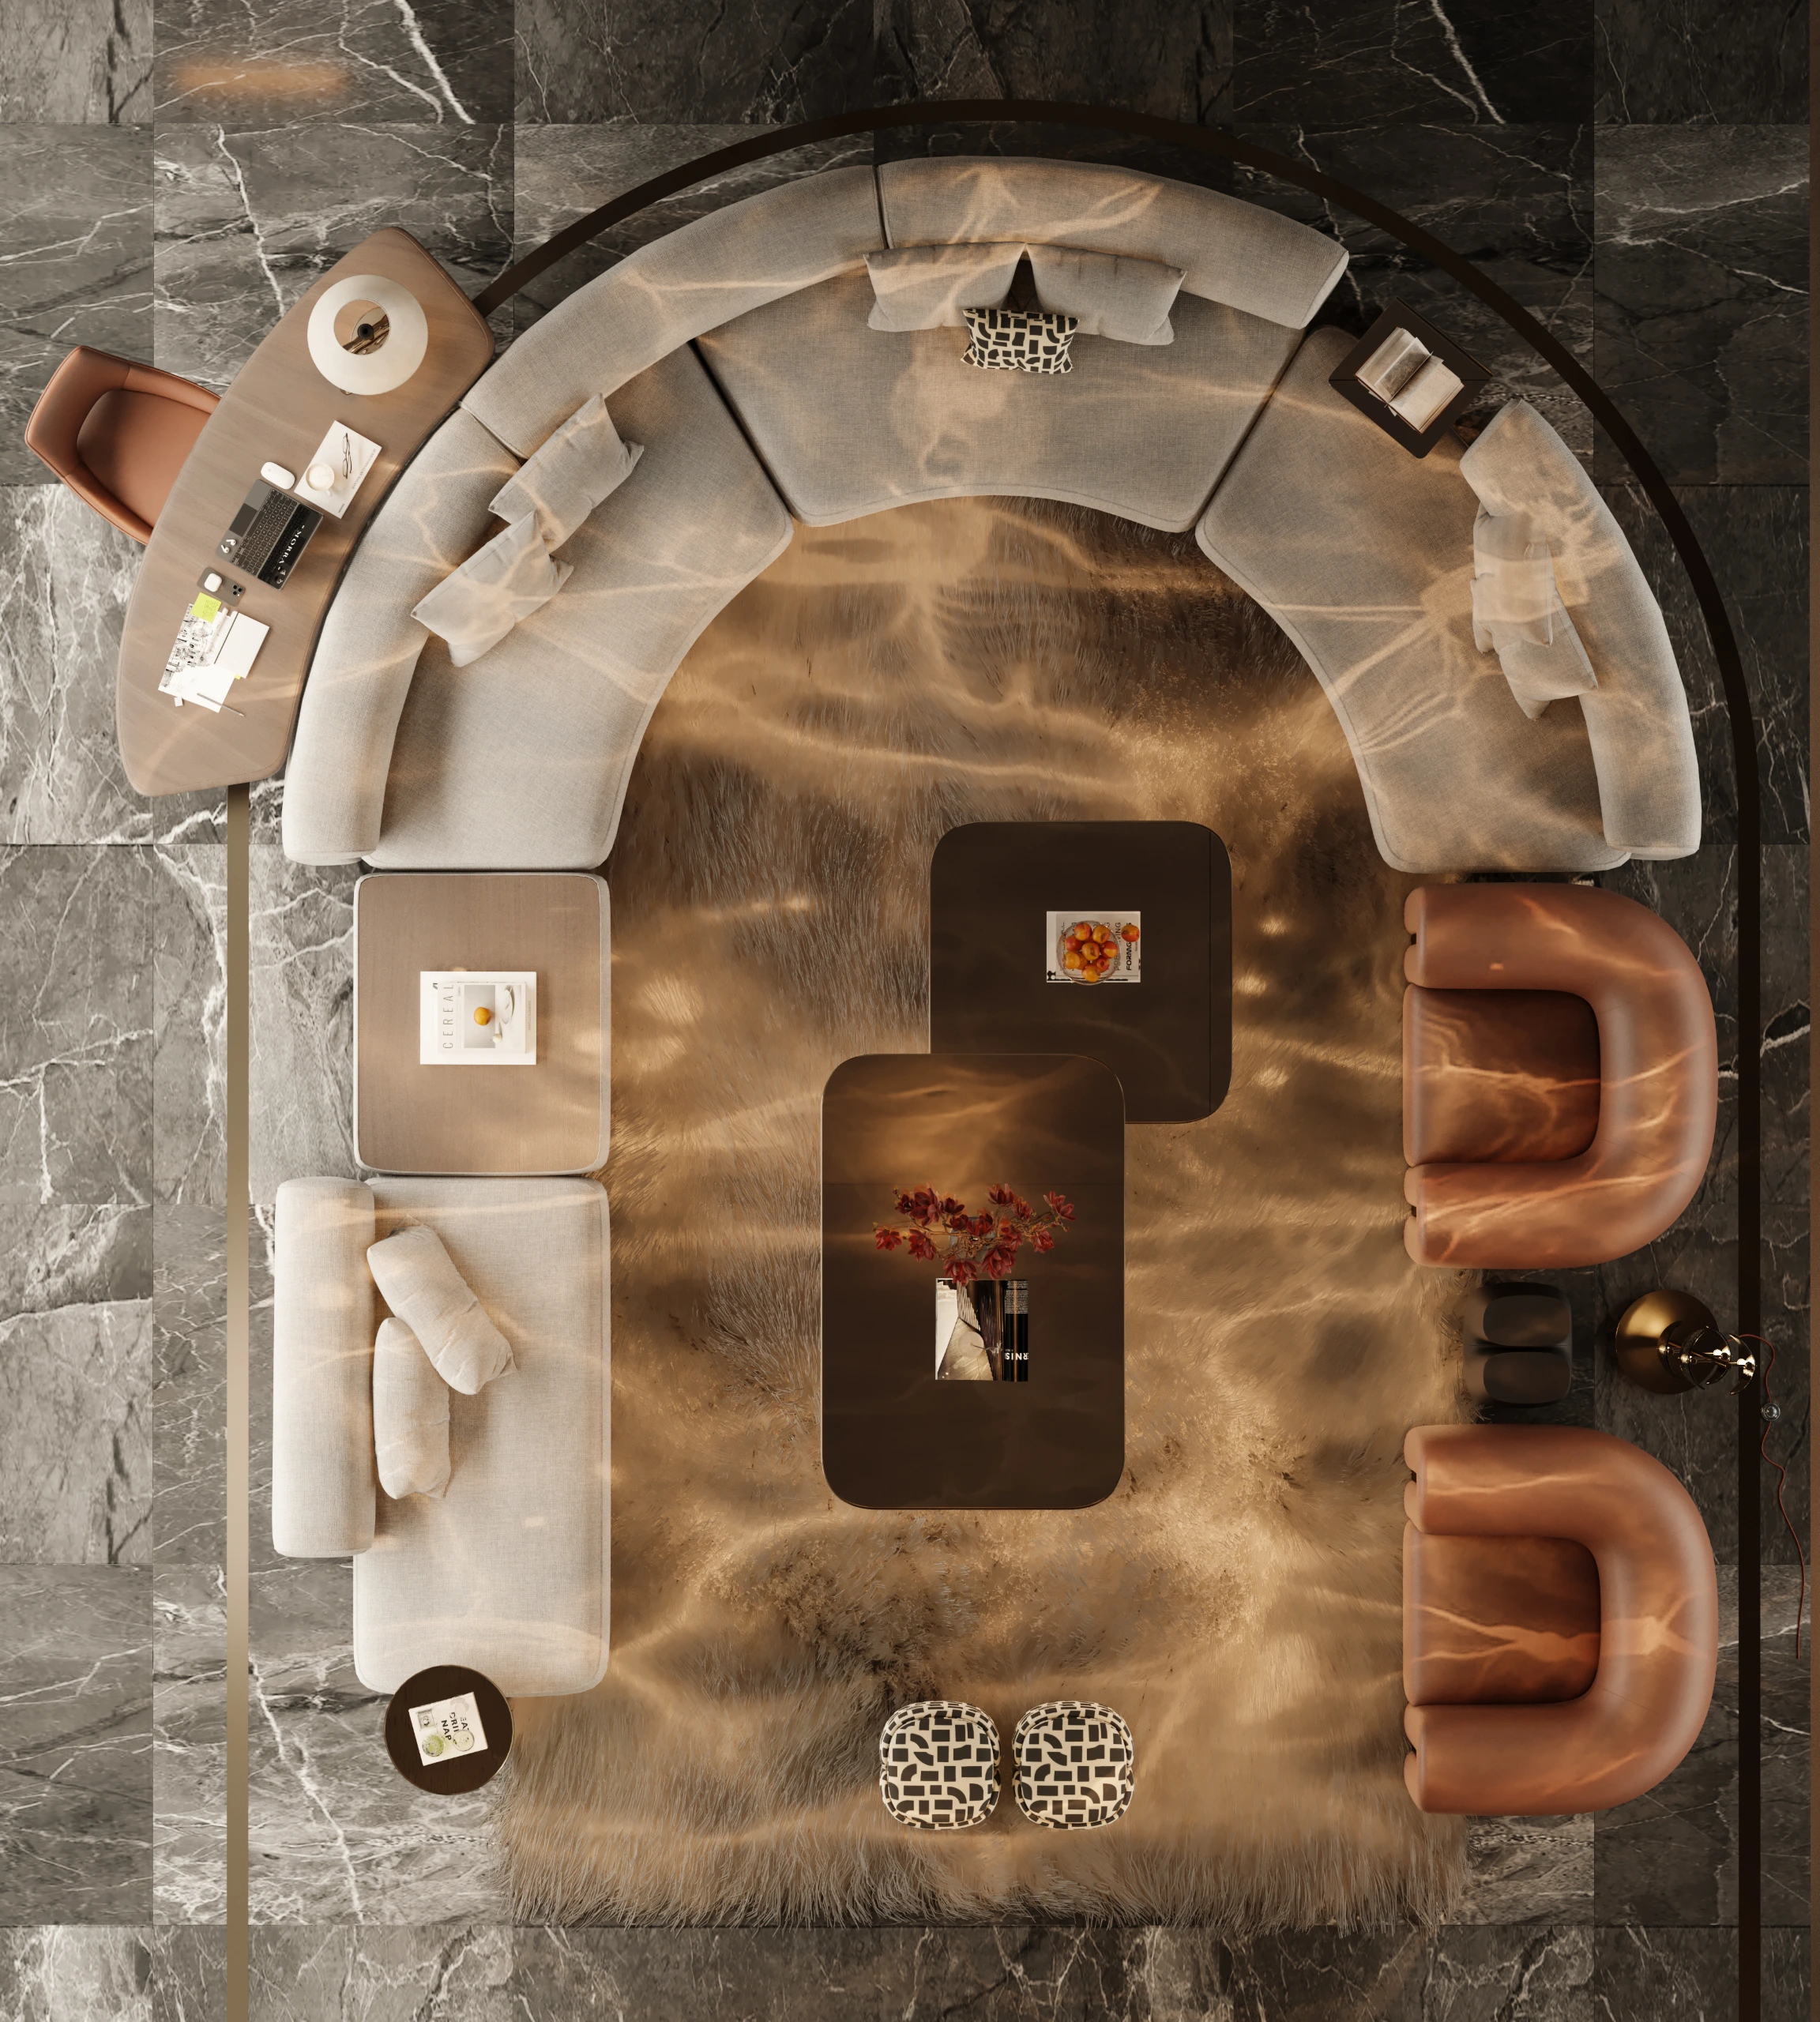
Seen from above, the living room is a single drawing: a long curved sofa that wraps the space in one continuous gesture and turns it into one conversation rather than separate seating groups. The rug inside the curve carries a pattern that recalls light moving on water, a quiet echo of the sculptures overhead. Cognac leather armchairs close the circle on the open side, and a pair of low lacquered tables holds the centre without blocking the view across.
A desk inside the curve
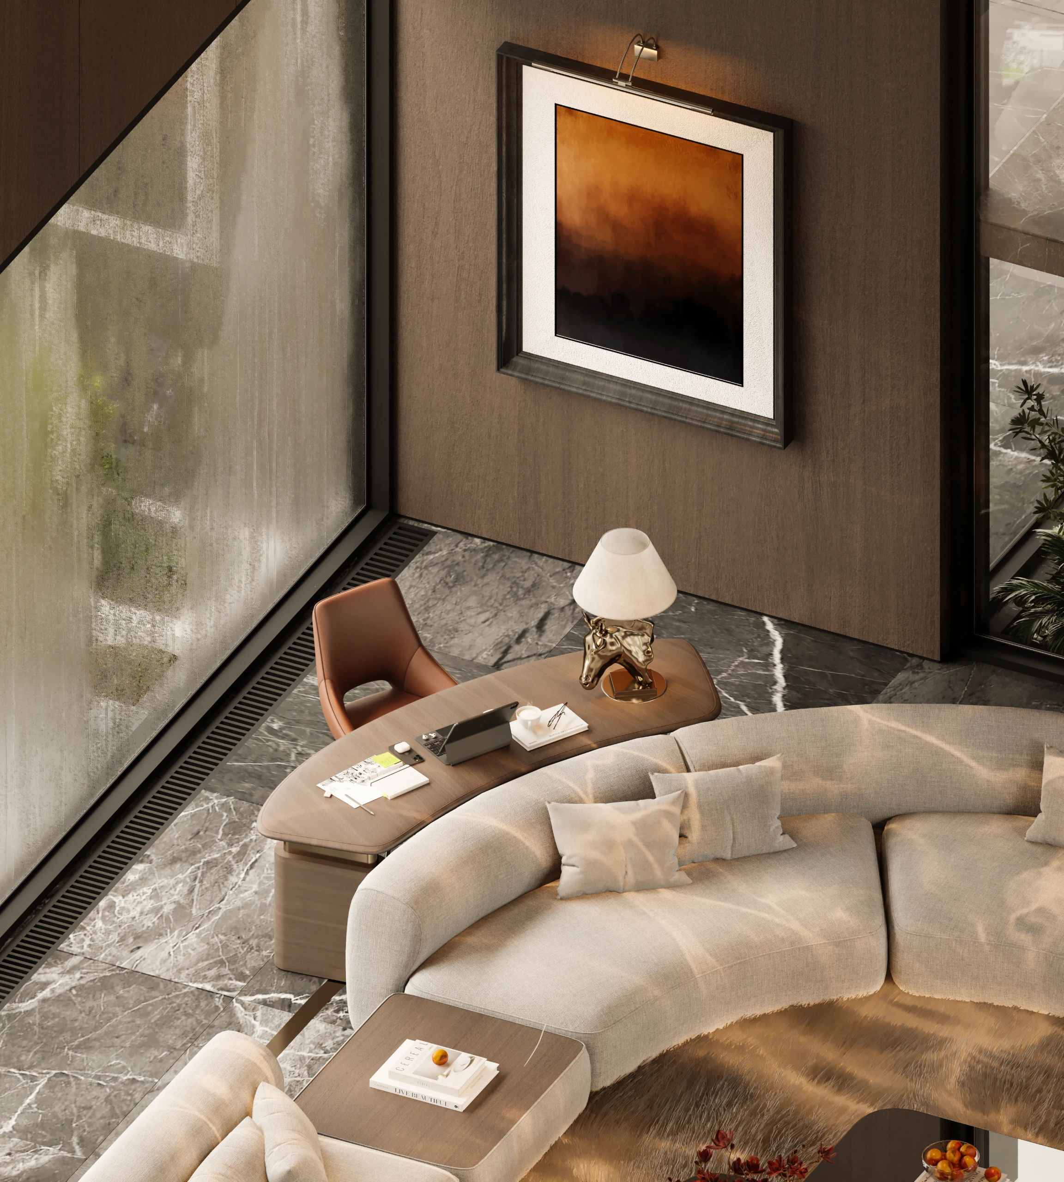
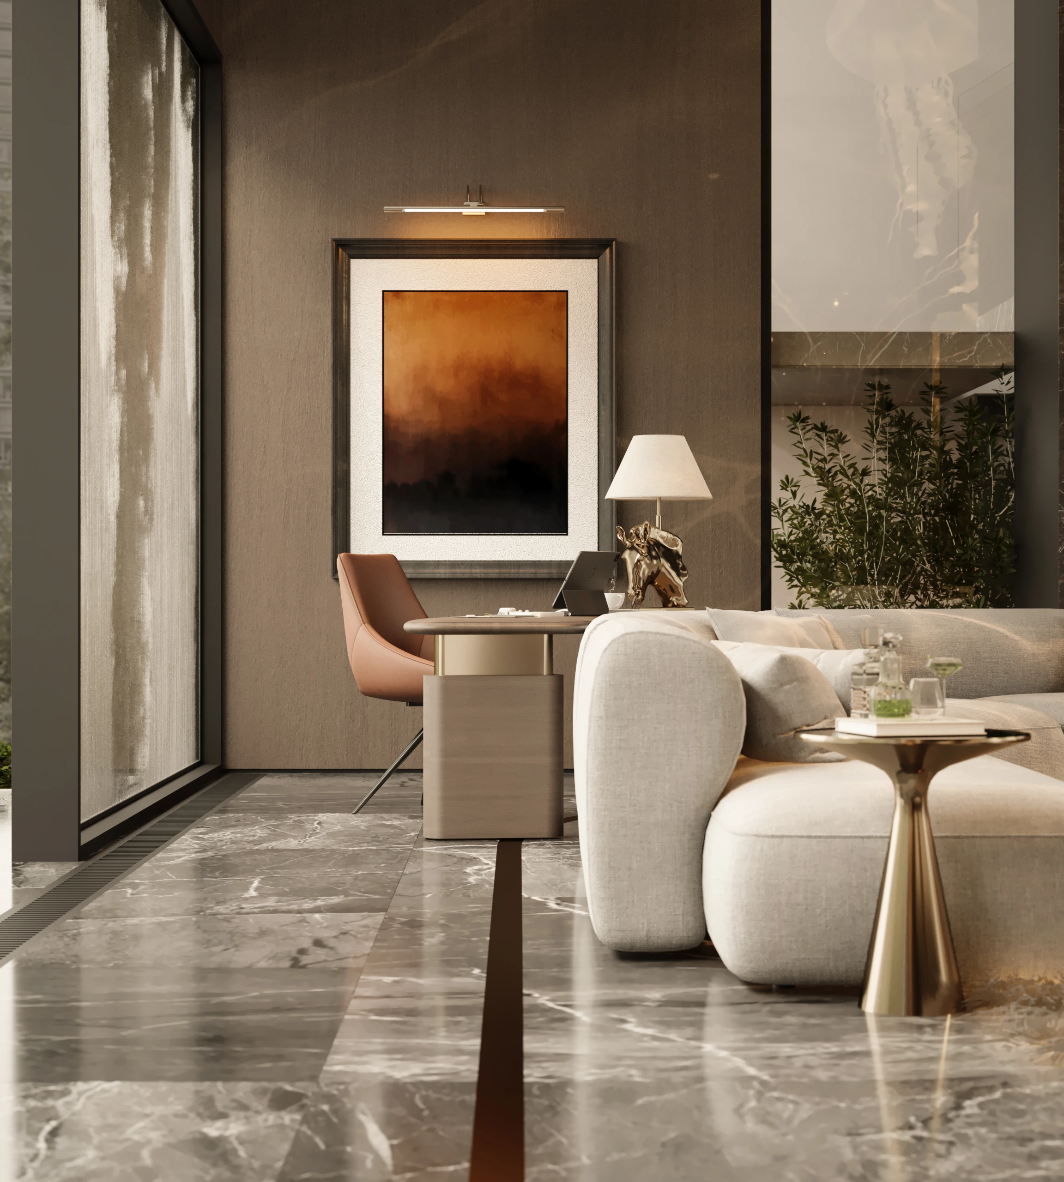
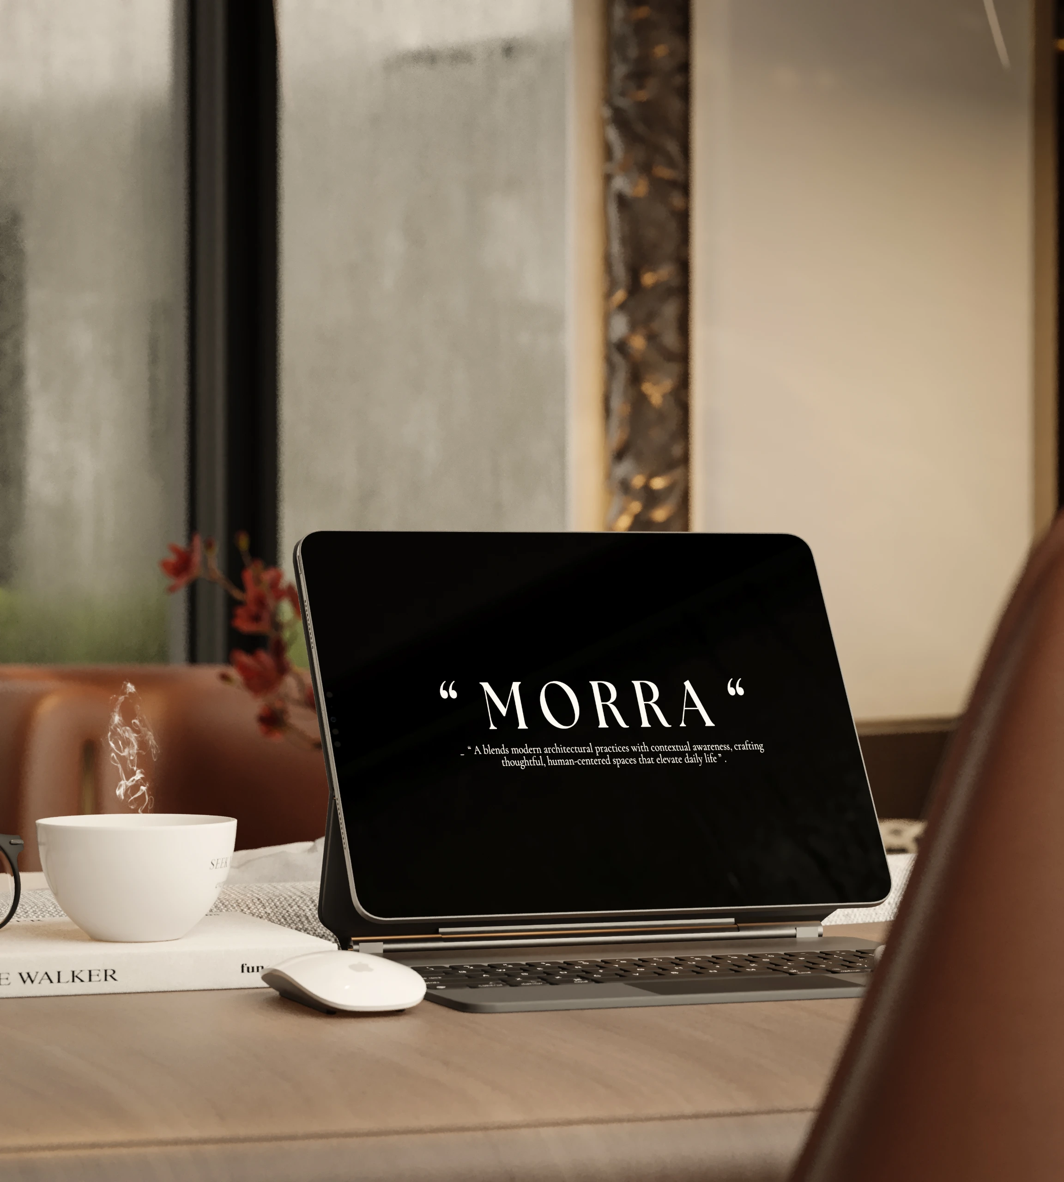
The back of the sofa becomes a curved writing desk with its own lamp and chair, so work and family life share the same room without a wall between them. From the desk the view runs across the living space to the dining room and the glass beyond. An amber canvas in a deep frame gives this corner its own focus, and the desk follows the same curve as the sofa, so the study reads as part of the furniture rather than an added room.
The dining room
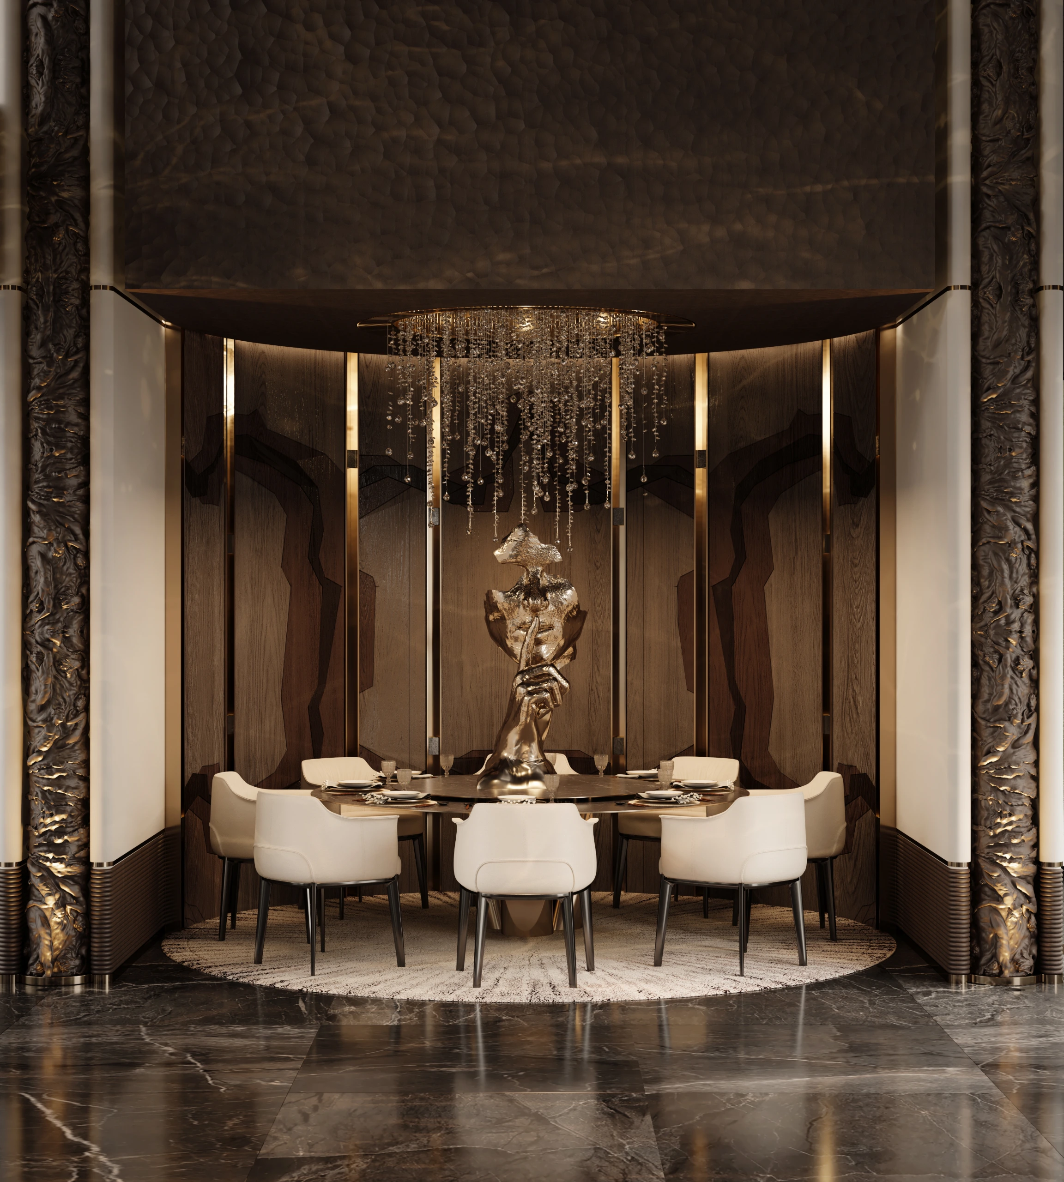
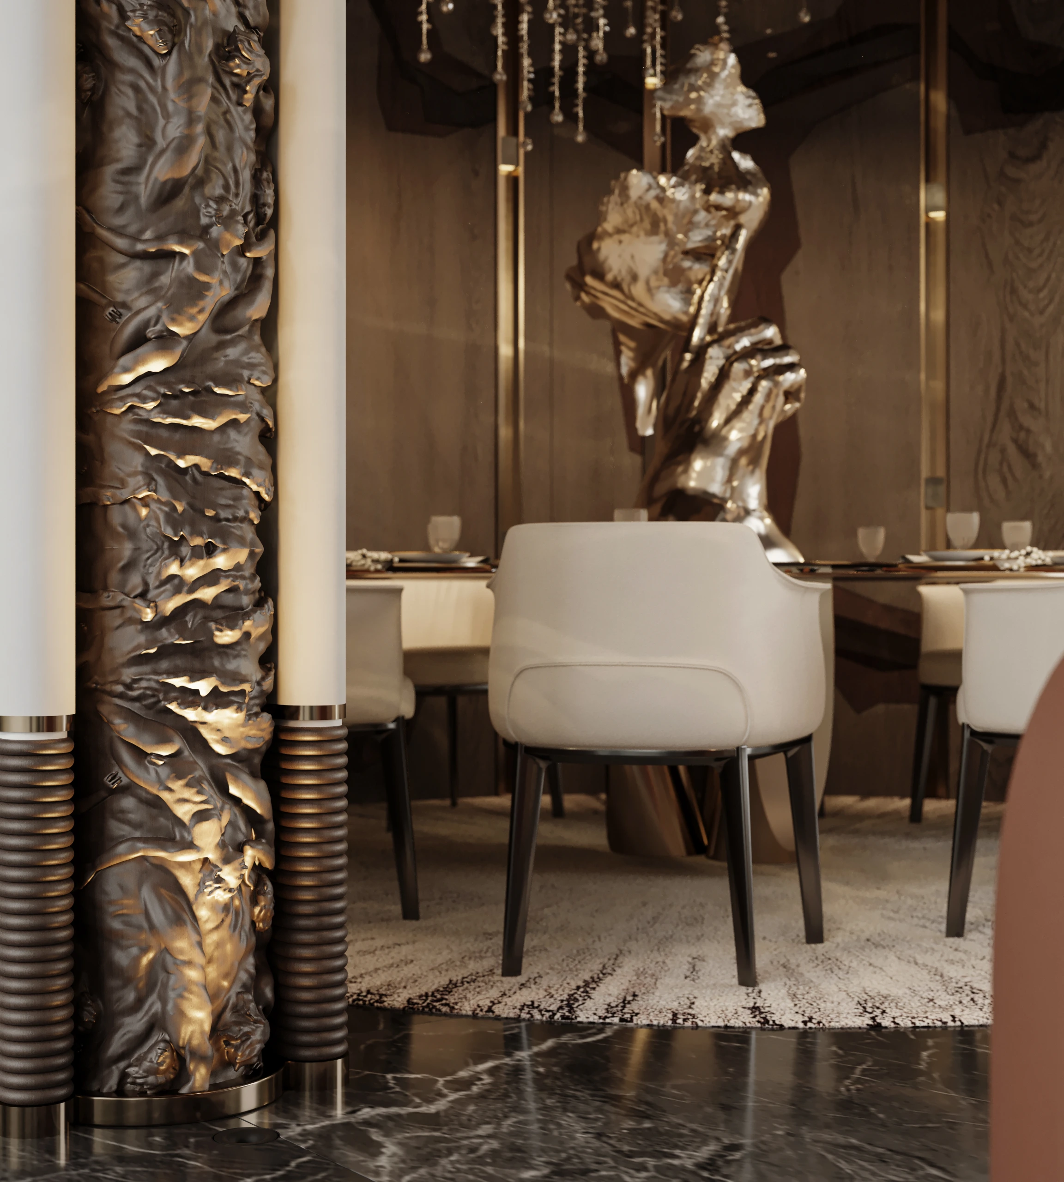
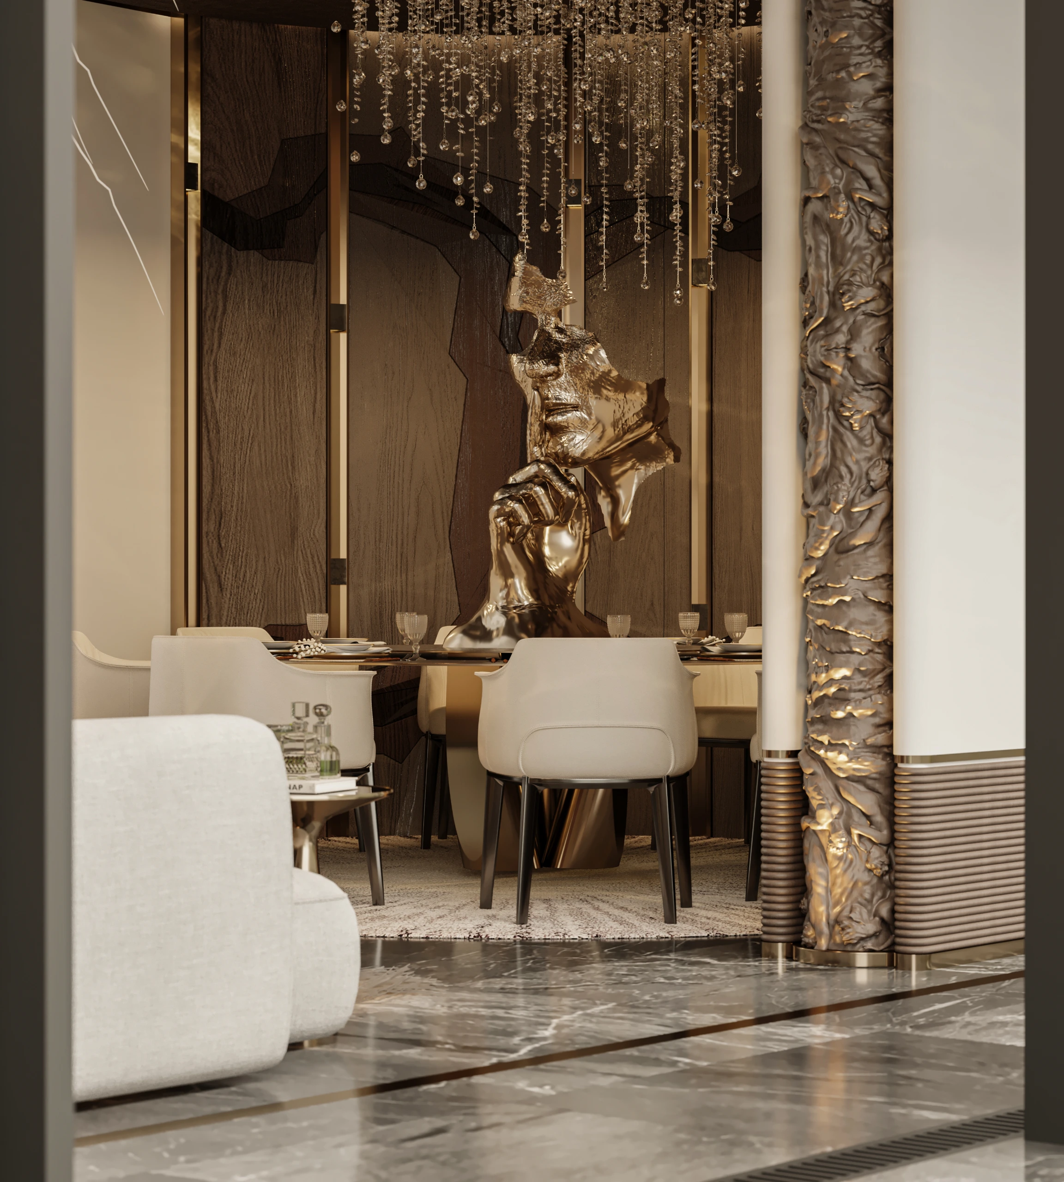
Dining is given its own framed room, visible from the living space and the corridor long before arrival. A round table sits on a circular rug beneath a cascade of crystal light, and a bronze figure rises from its centre as the focal point of the whole floor. Warm timber walls with bronze details wrap the room, so it reads as an intimate interior within the larger open plan.
Bronze, stone and leather
The richness of the house comes from material rather than ornament. The columns that frame the dining room are clad in deeply textured bronze, with a surface that looks shaped by water. Floors run in grey veined marble, crossed by thin bronze inlays that draw the lines of the plan. Upholstery is soft and pale, leather is a deep cognac, and small arrangements of red blossom repeat through the rooms as a single accent colour.
Facing the forest
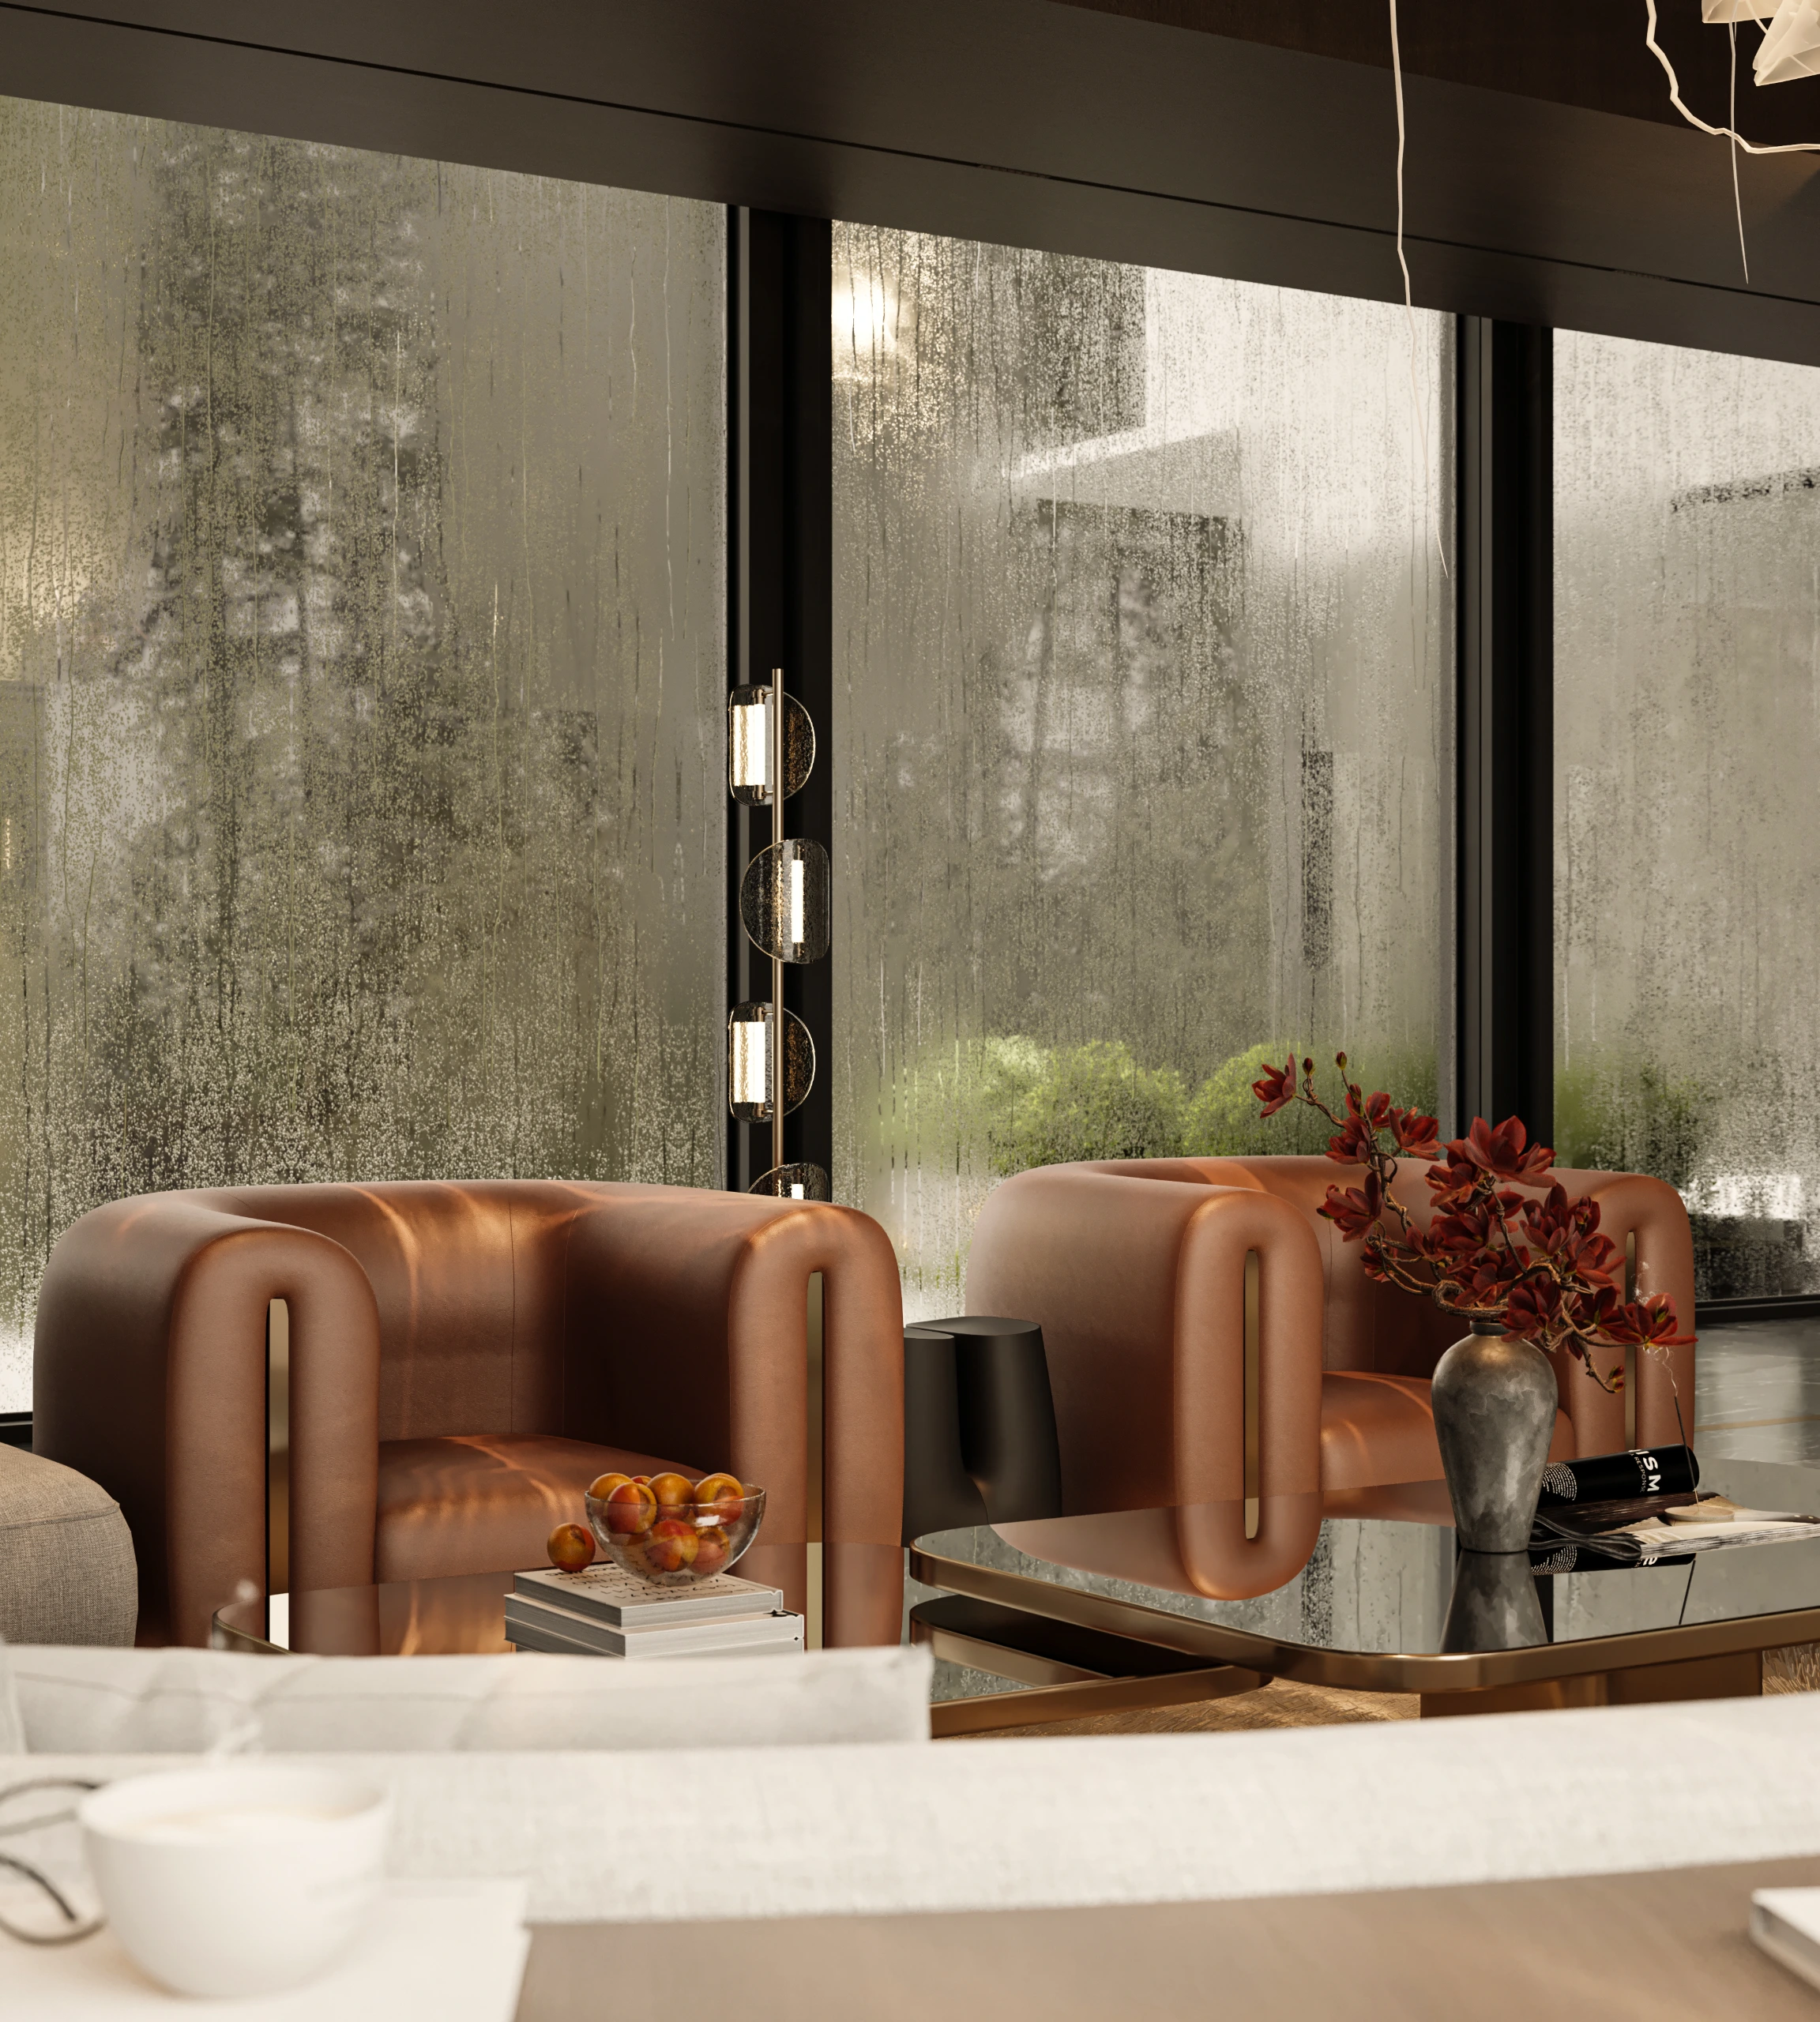
Along the glazing, a lounge of cognac leather armchairs sits as close to the trees as possible. Full-height glass brings the pines and the changing light into every seat, and the frames are kept slim and dark so the forest becomes the room's main wall. This is the quietest part of the house: a place to read, to sit with a coffee, or simply to watch the weather move through the trees.
Arrival
The entrance is treated as a gallery rather than a lobby. A deep amber painting is paired with a faceted metal sculpture above a half-round console, framed by dark timber joinery with softly lit glass fronts. A narrow corridor of marble and panelling then leads into the living space, so the house reveals itself in sequence: first the art, then the volume, then the forest.